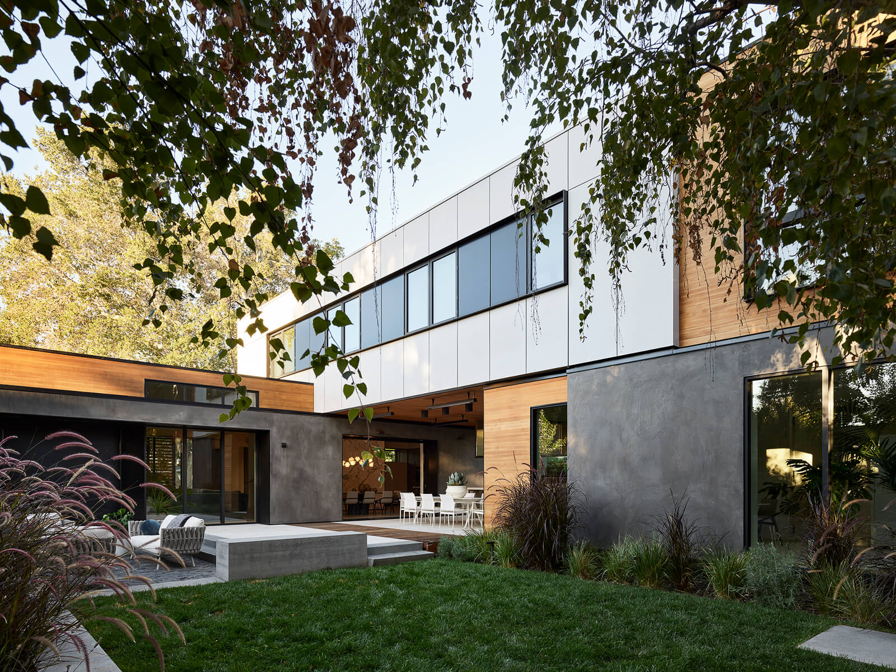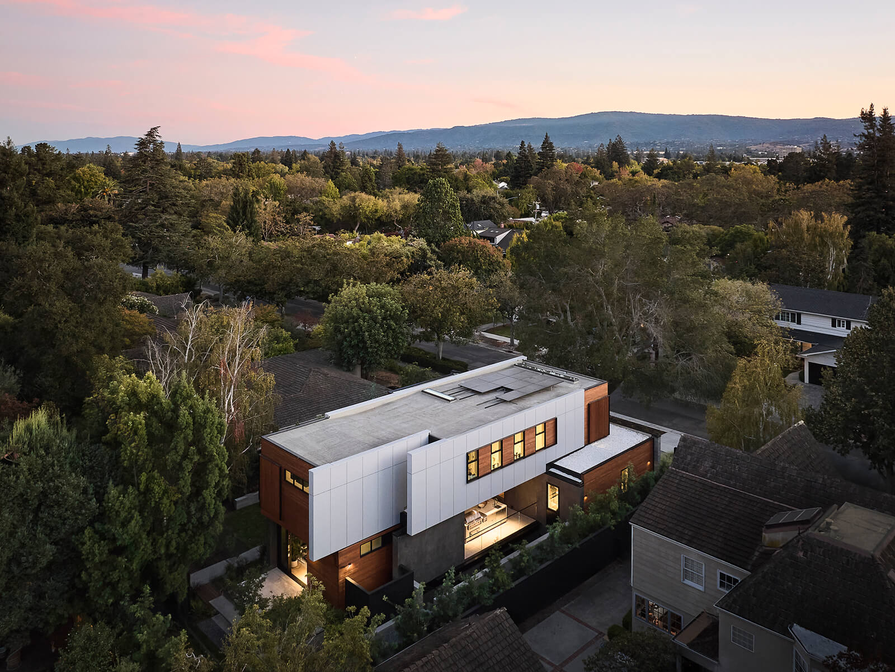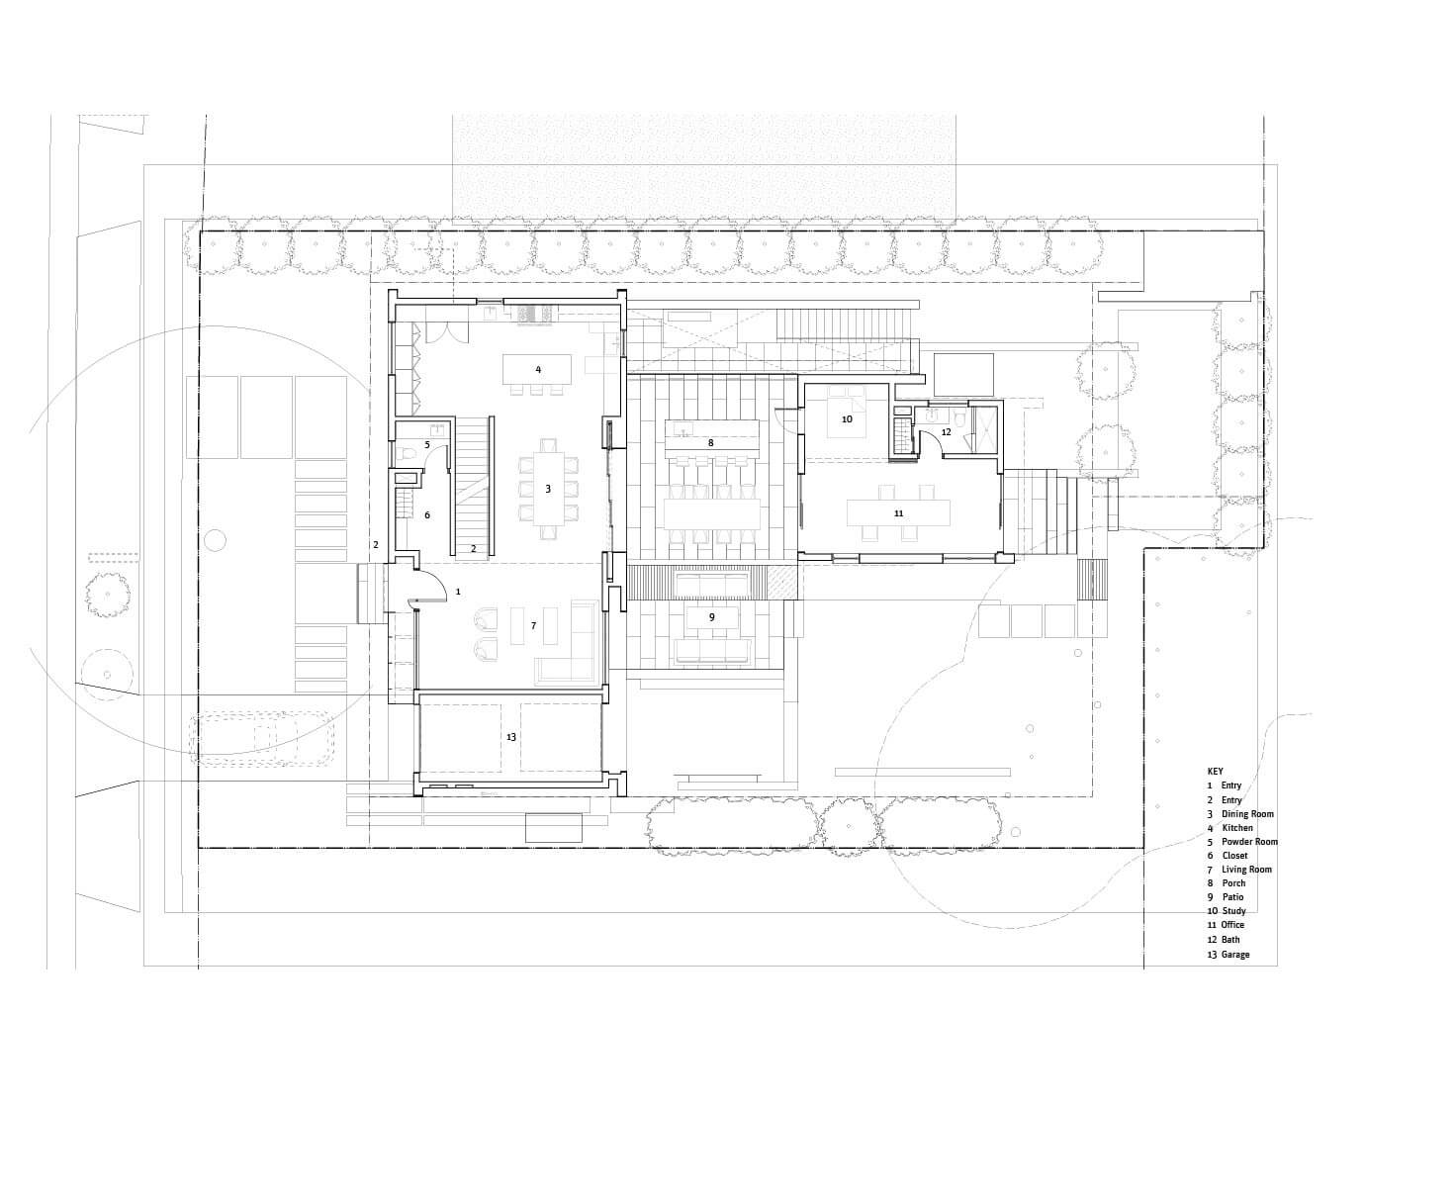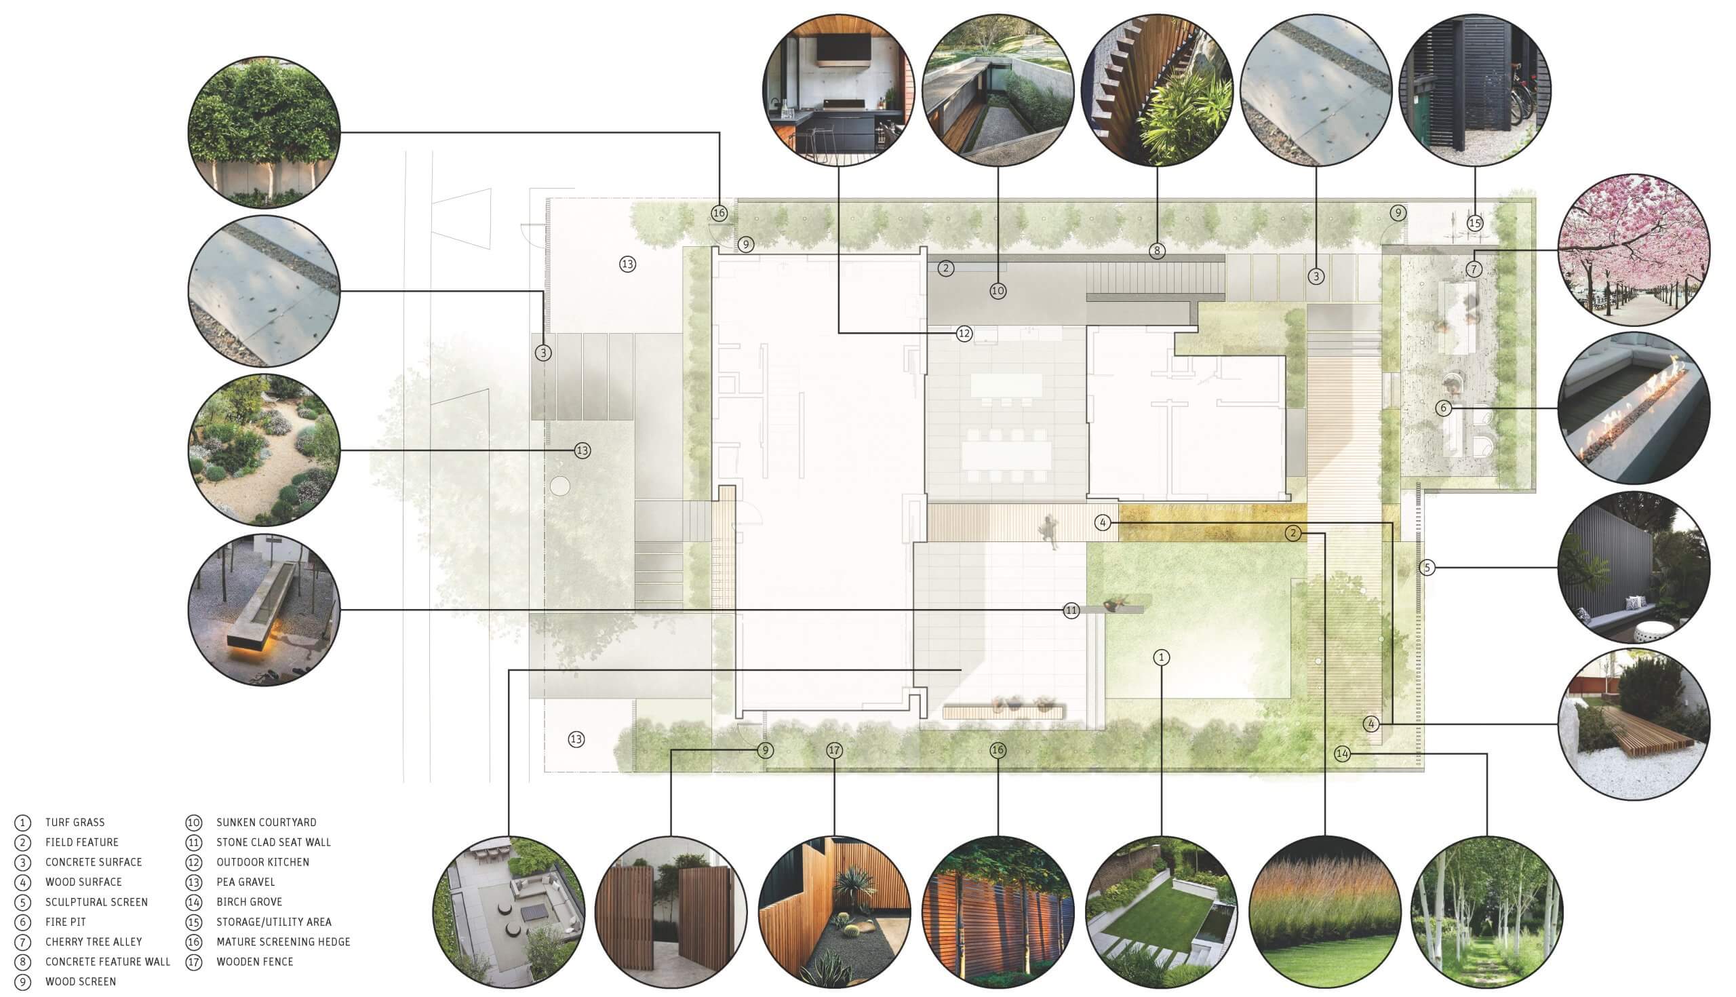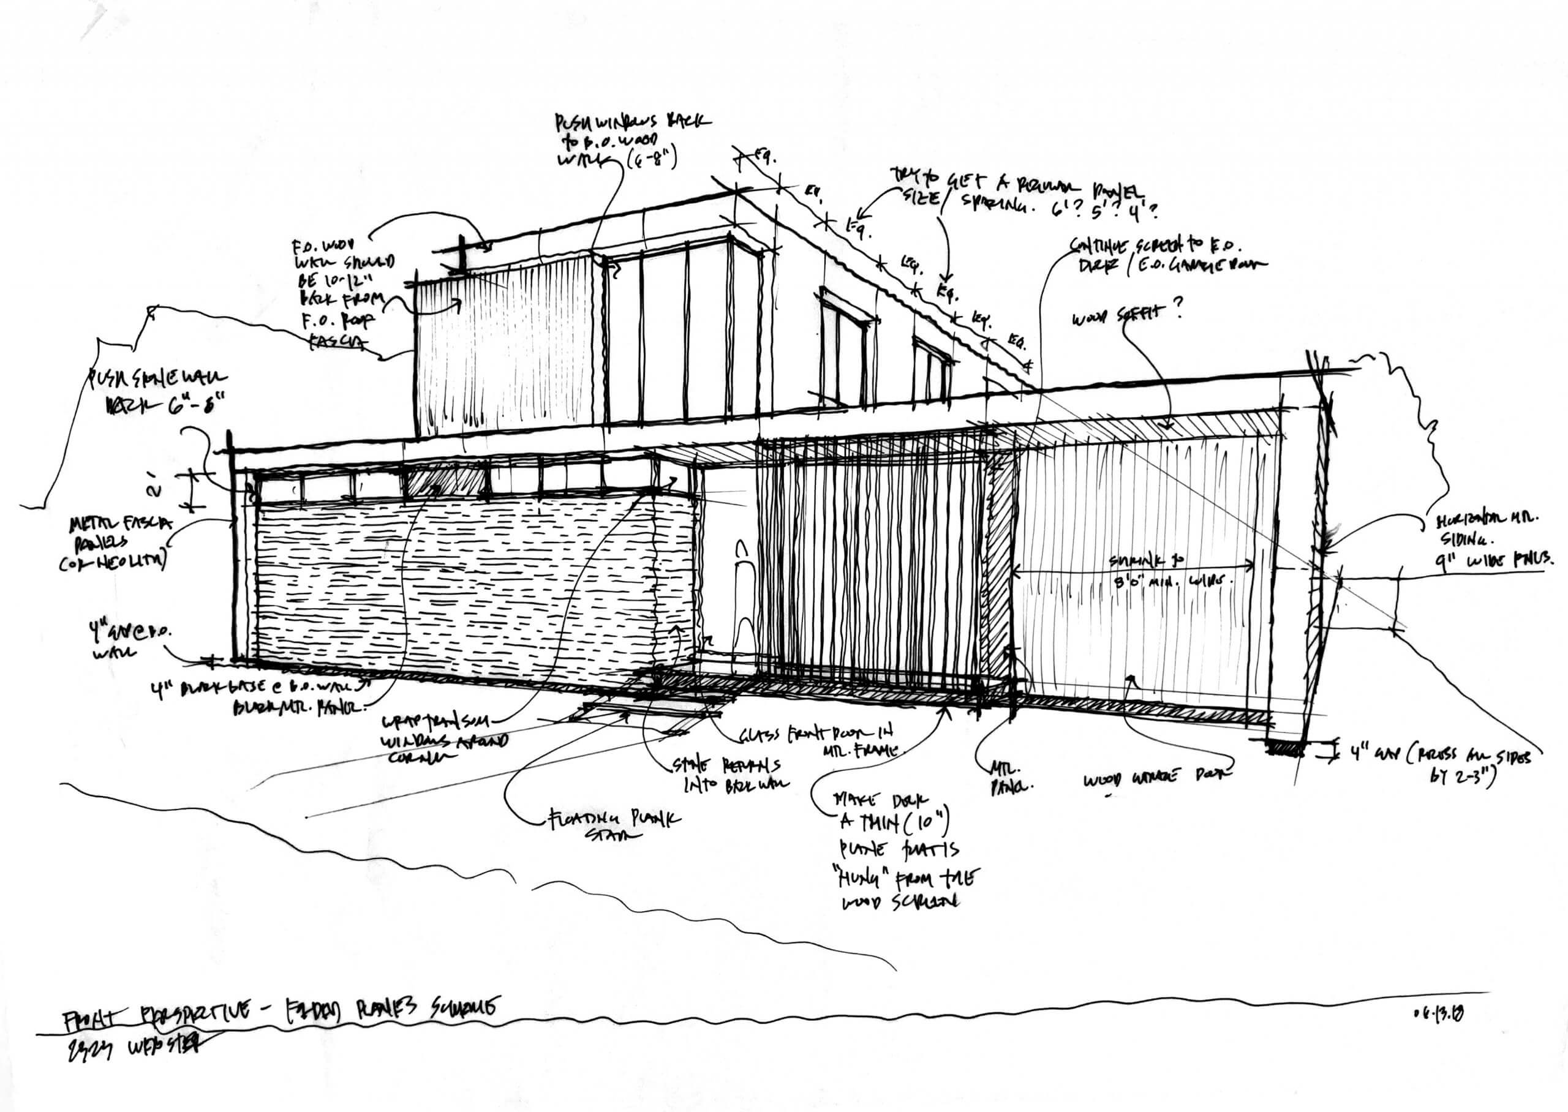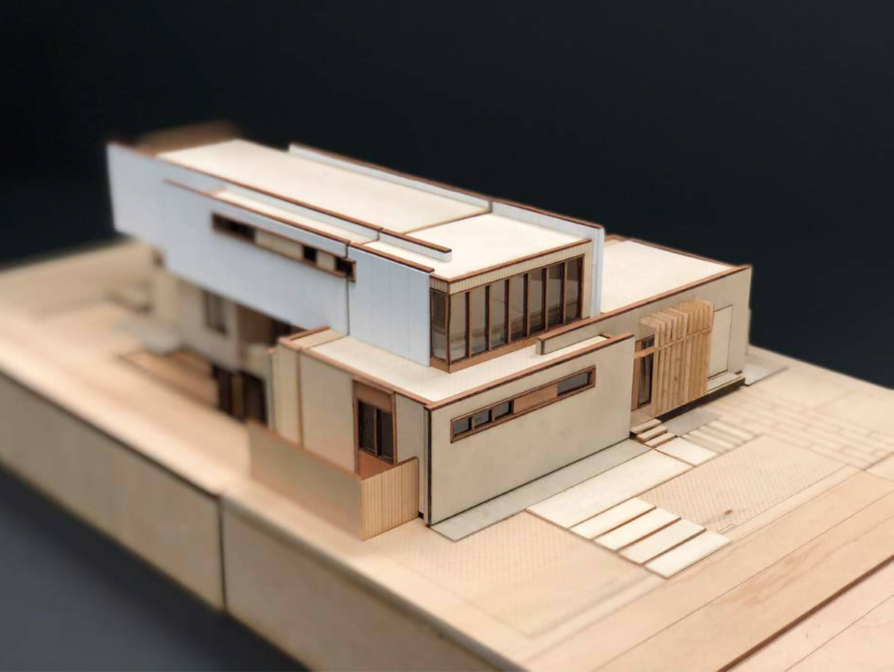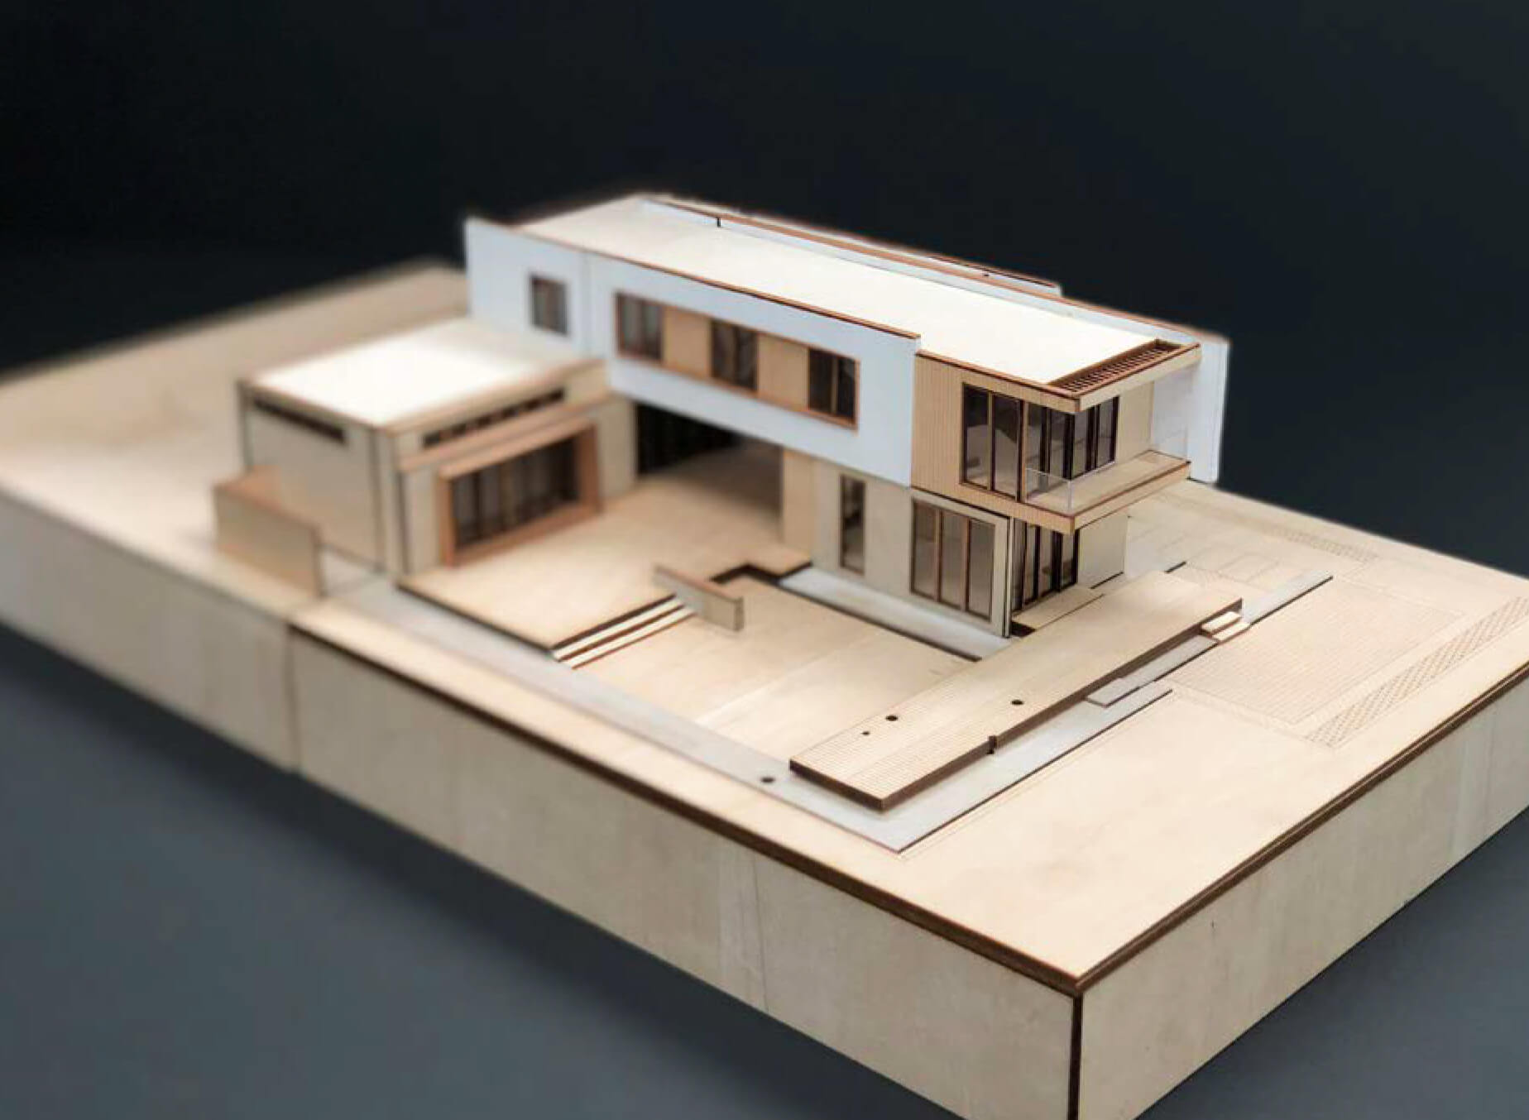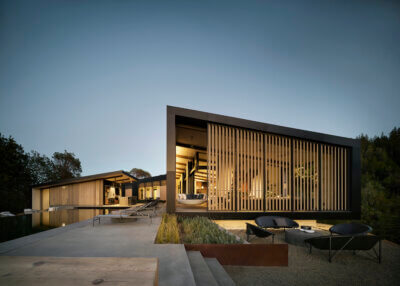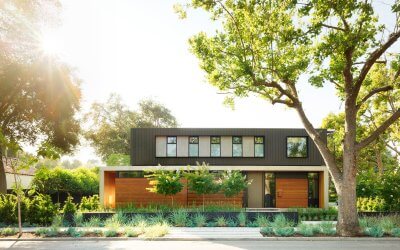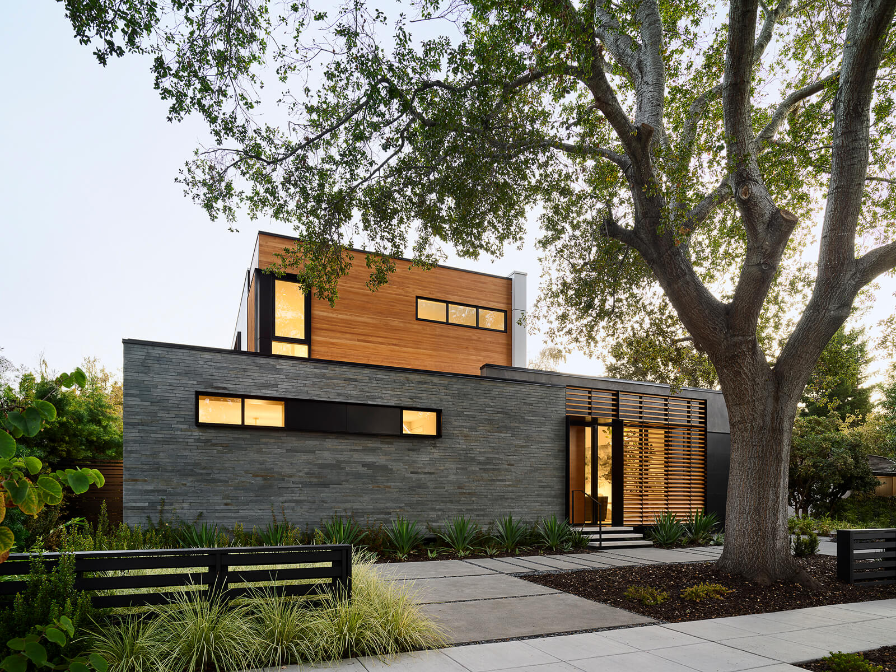
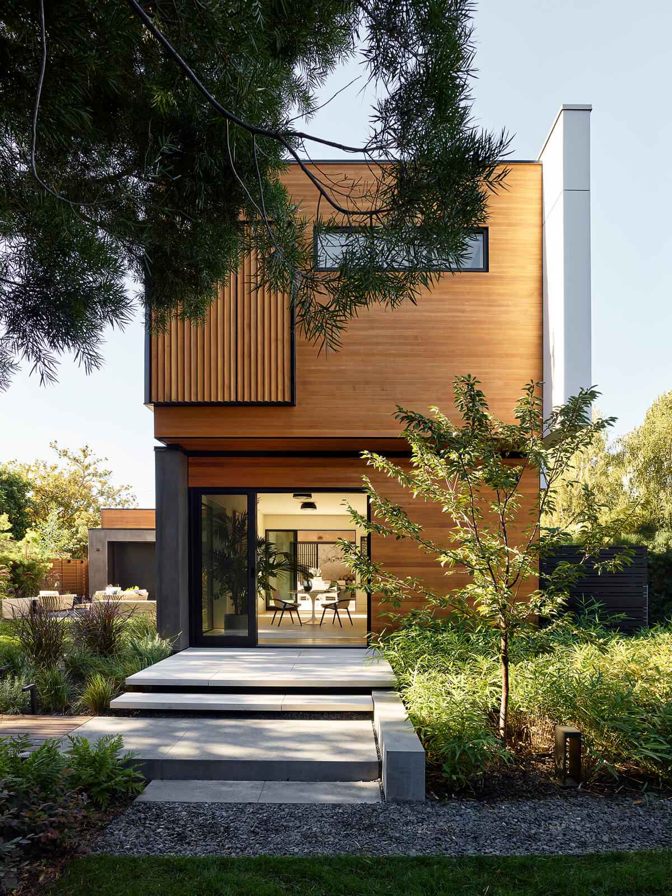
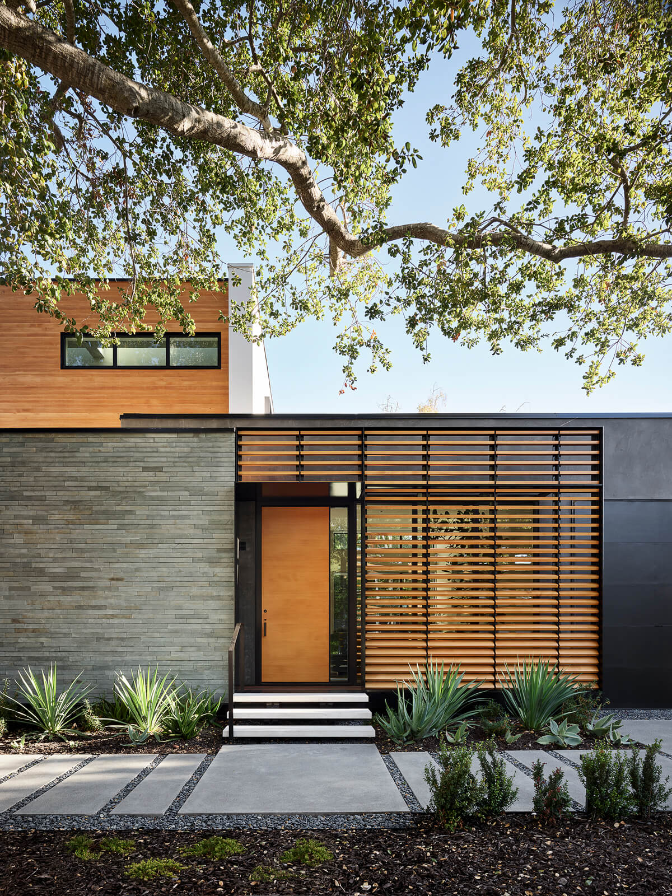
Central to the design strategy was a bold massing move: an L-shaped plan pushed to the far rear corner of the site. This maneuver unlocked the rest of the property for expansive outdoor space, creating a private, sunlit garden that becomes the experiential heart of the home. In contrast, the street-facing elevation acts as a mask—a porous screen that offers privacy and protection while hinting at the openness beyond. This spatial inversion—protective outside, expansive inside—embodies the “outside-in” concept that defines the project.
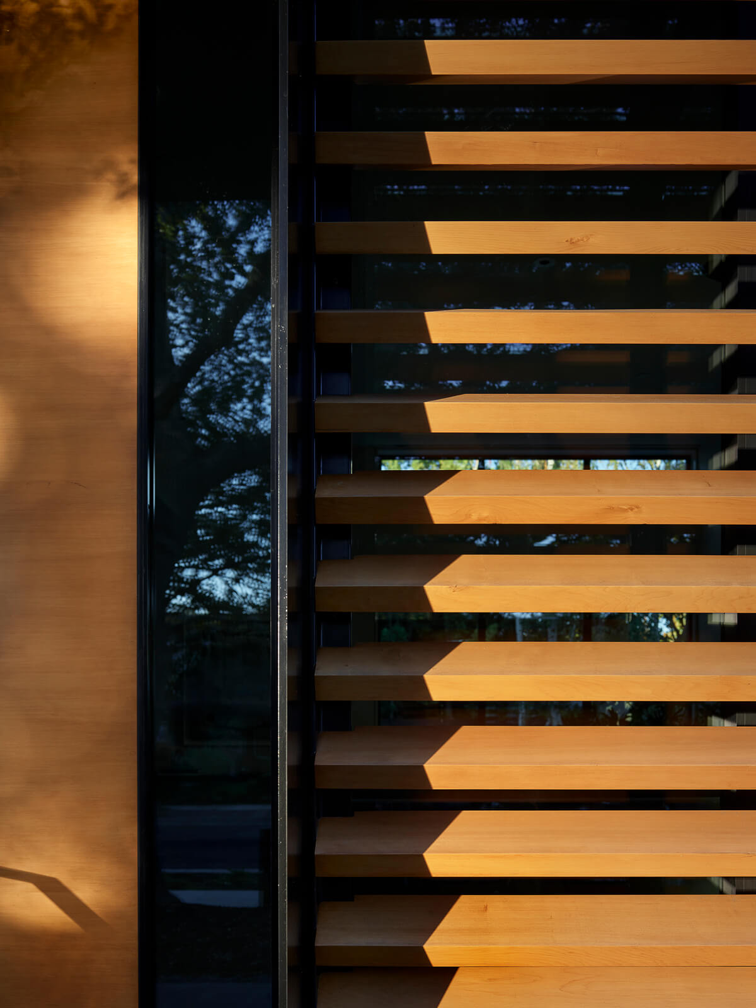
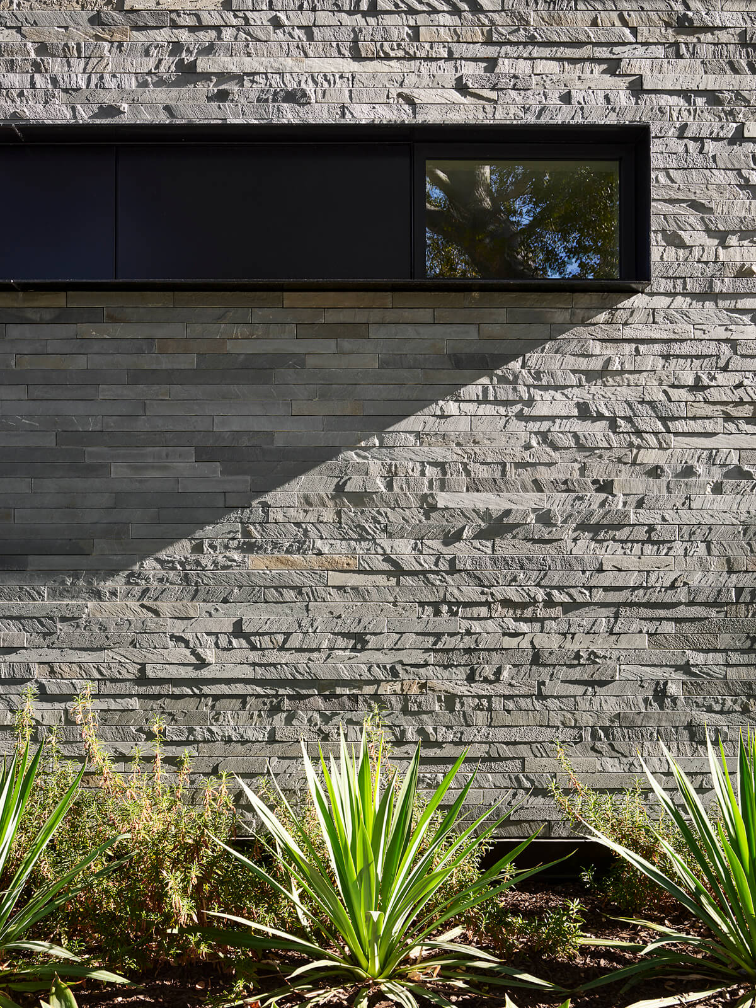
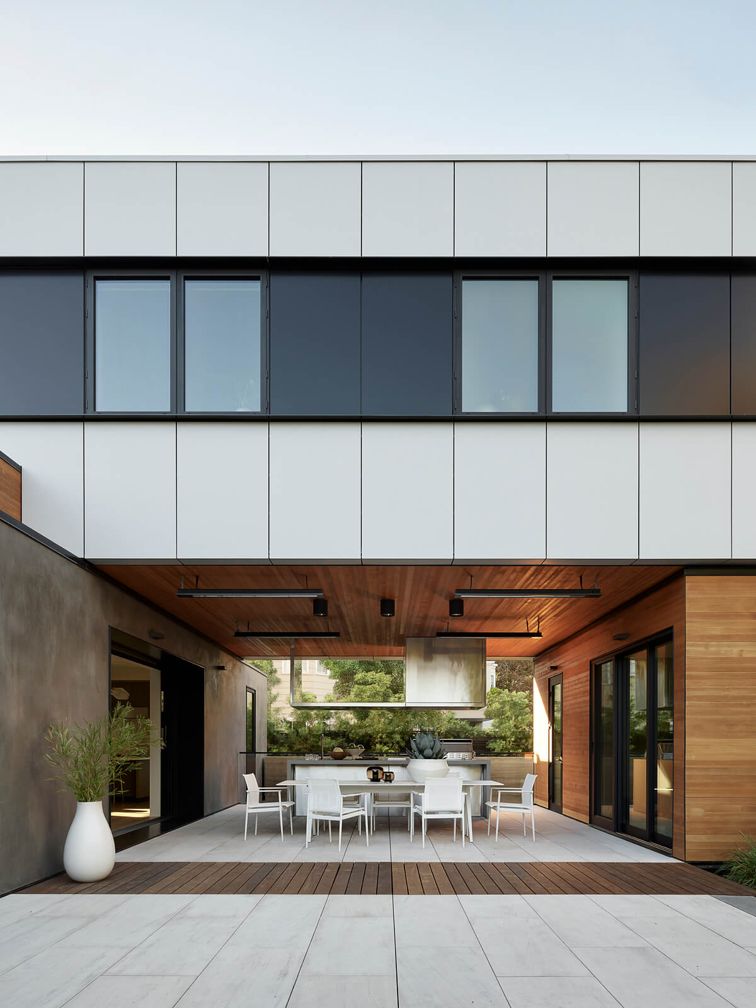
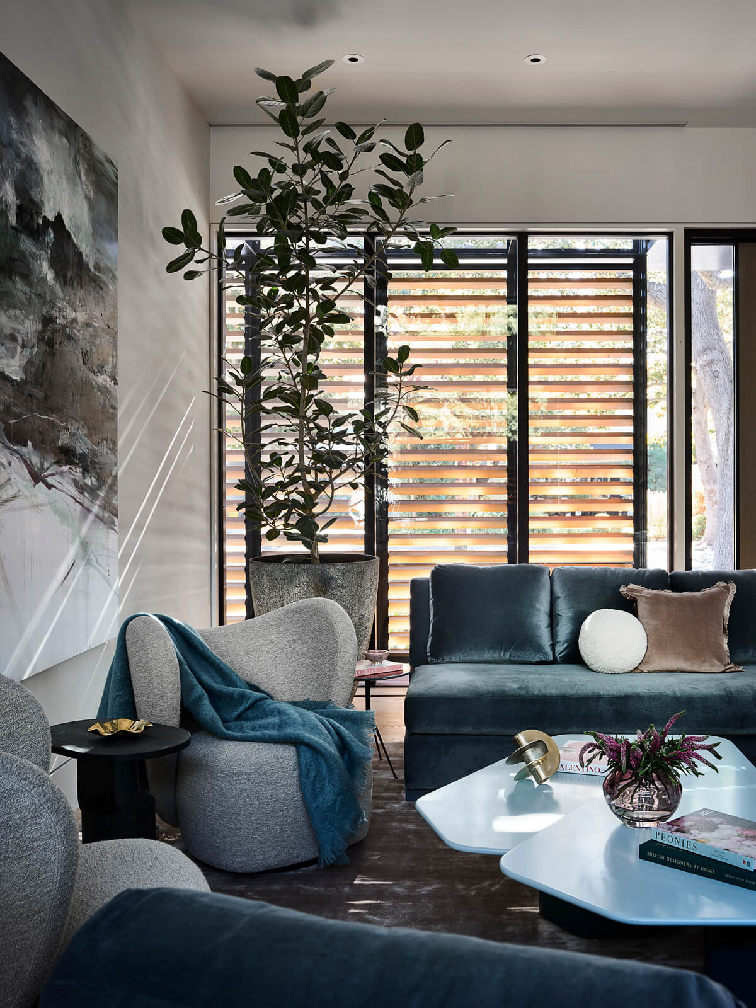
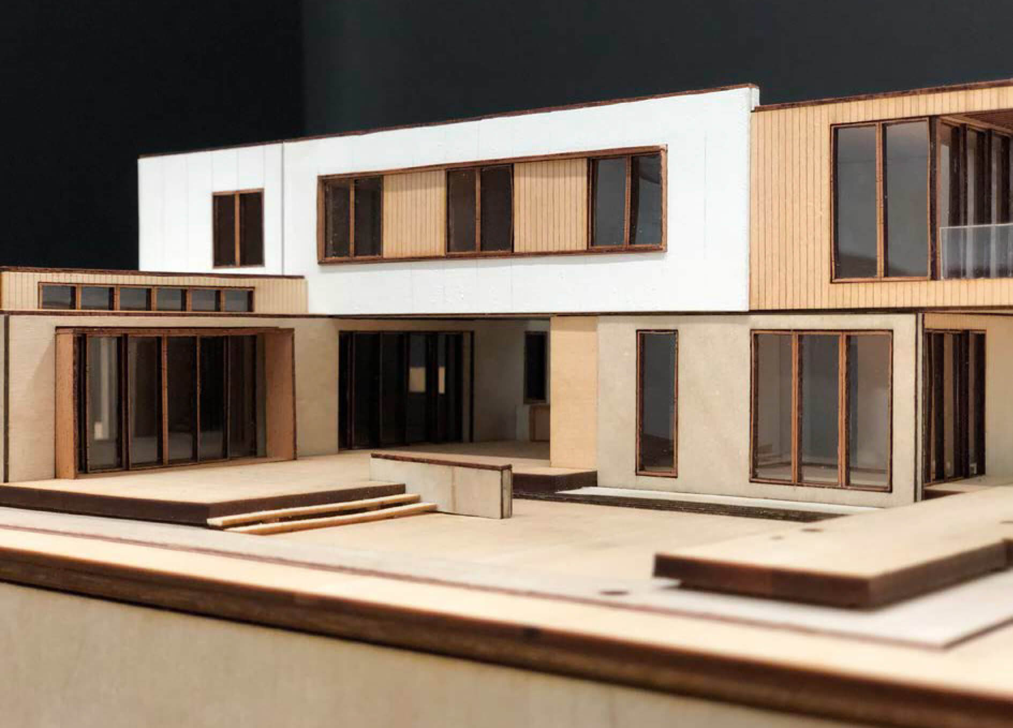
The architectural language evolved through a tectonic study that introduced the idea of a “bridge” connecting two distinct volumes. Shifting wall planes articulate the building’s form, while the upper-level bedroom wing spans between them, reinforcing ideas of lightness, movement, and continuity. Exterior stone planes ground the home in its site, balanced by lighter wood and glass elements that invite the landscape into the living experience—again reinforcing the outside-in sensibility.
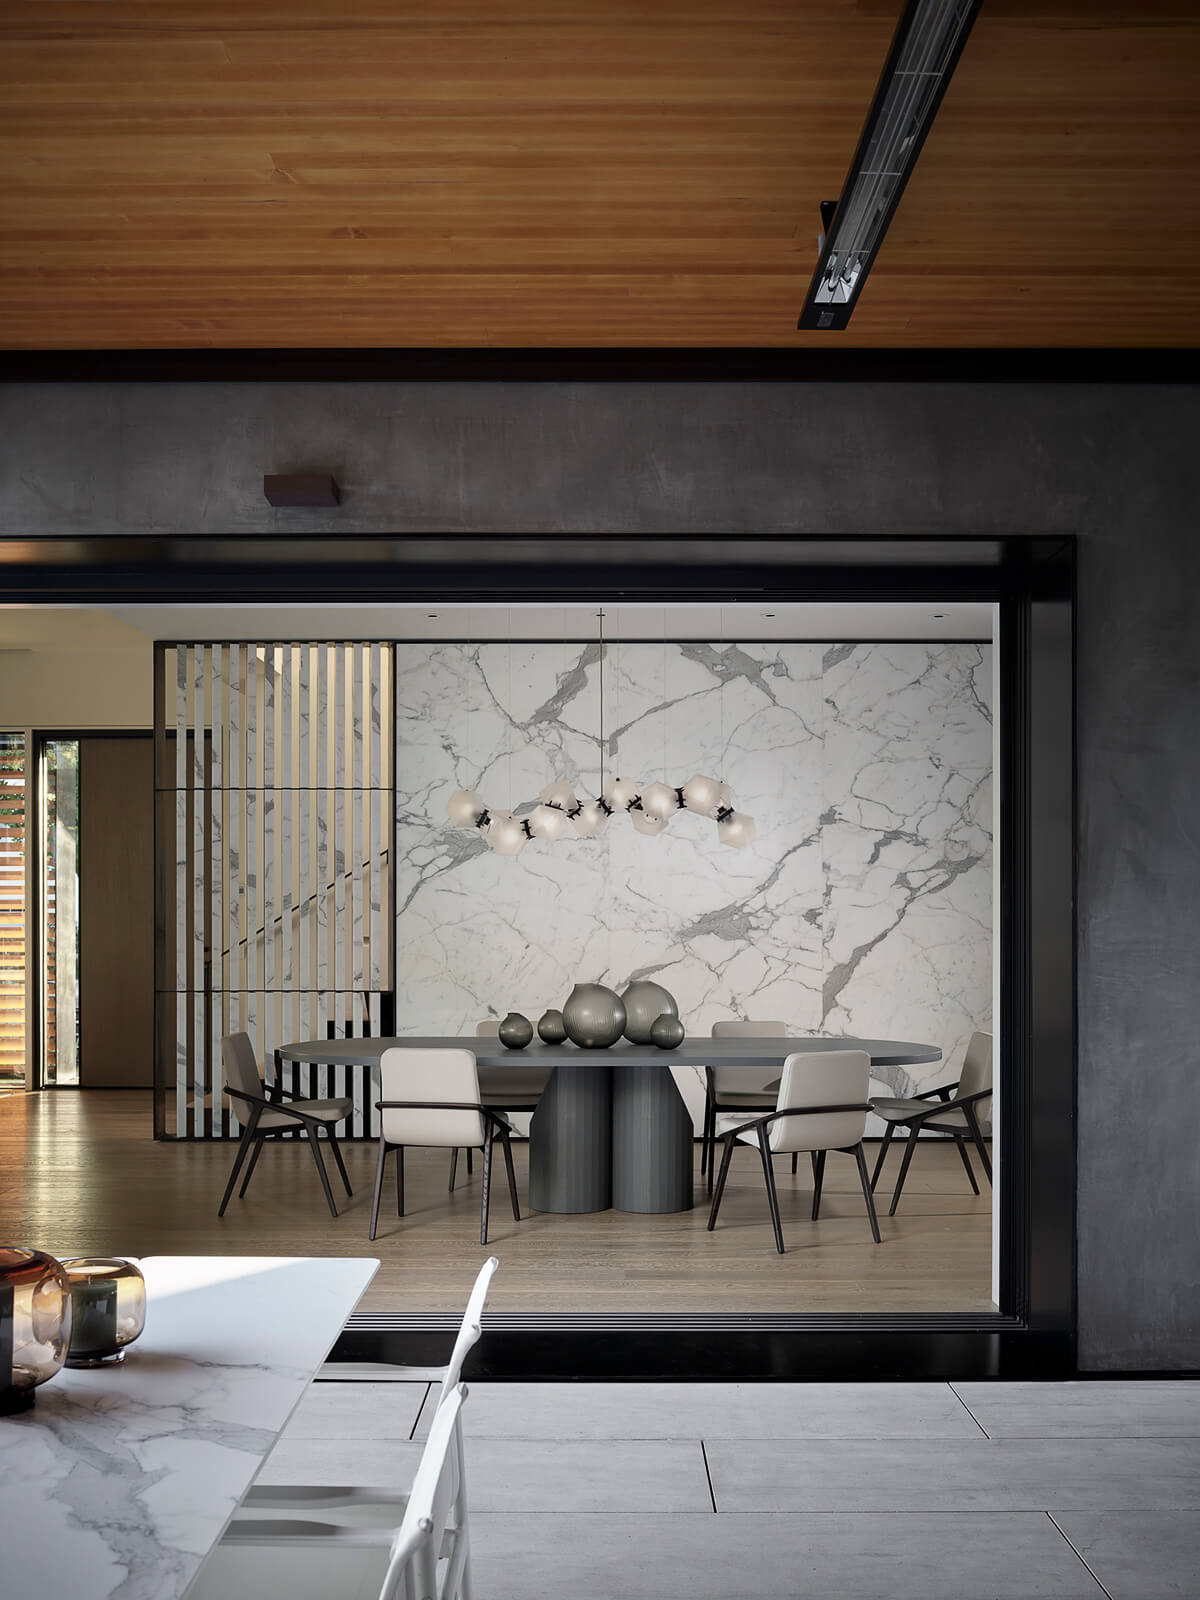
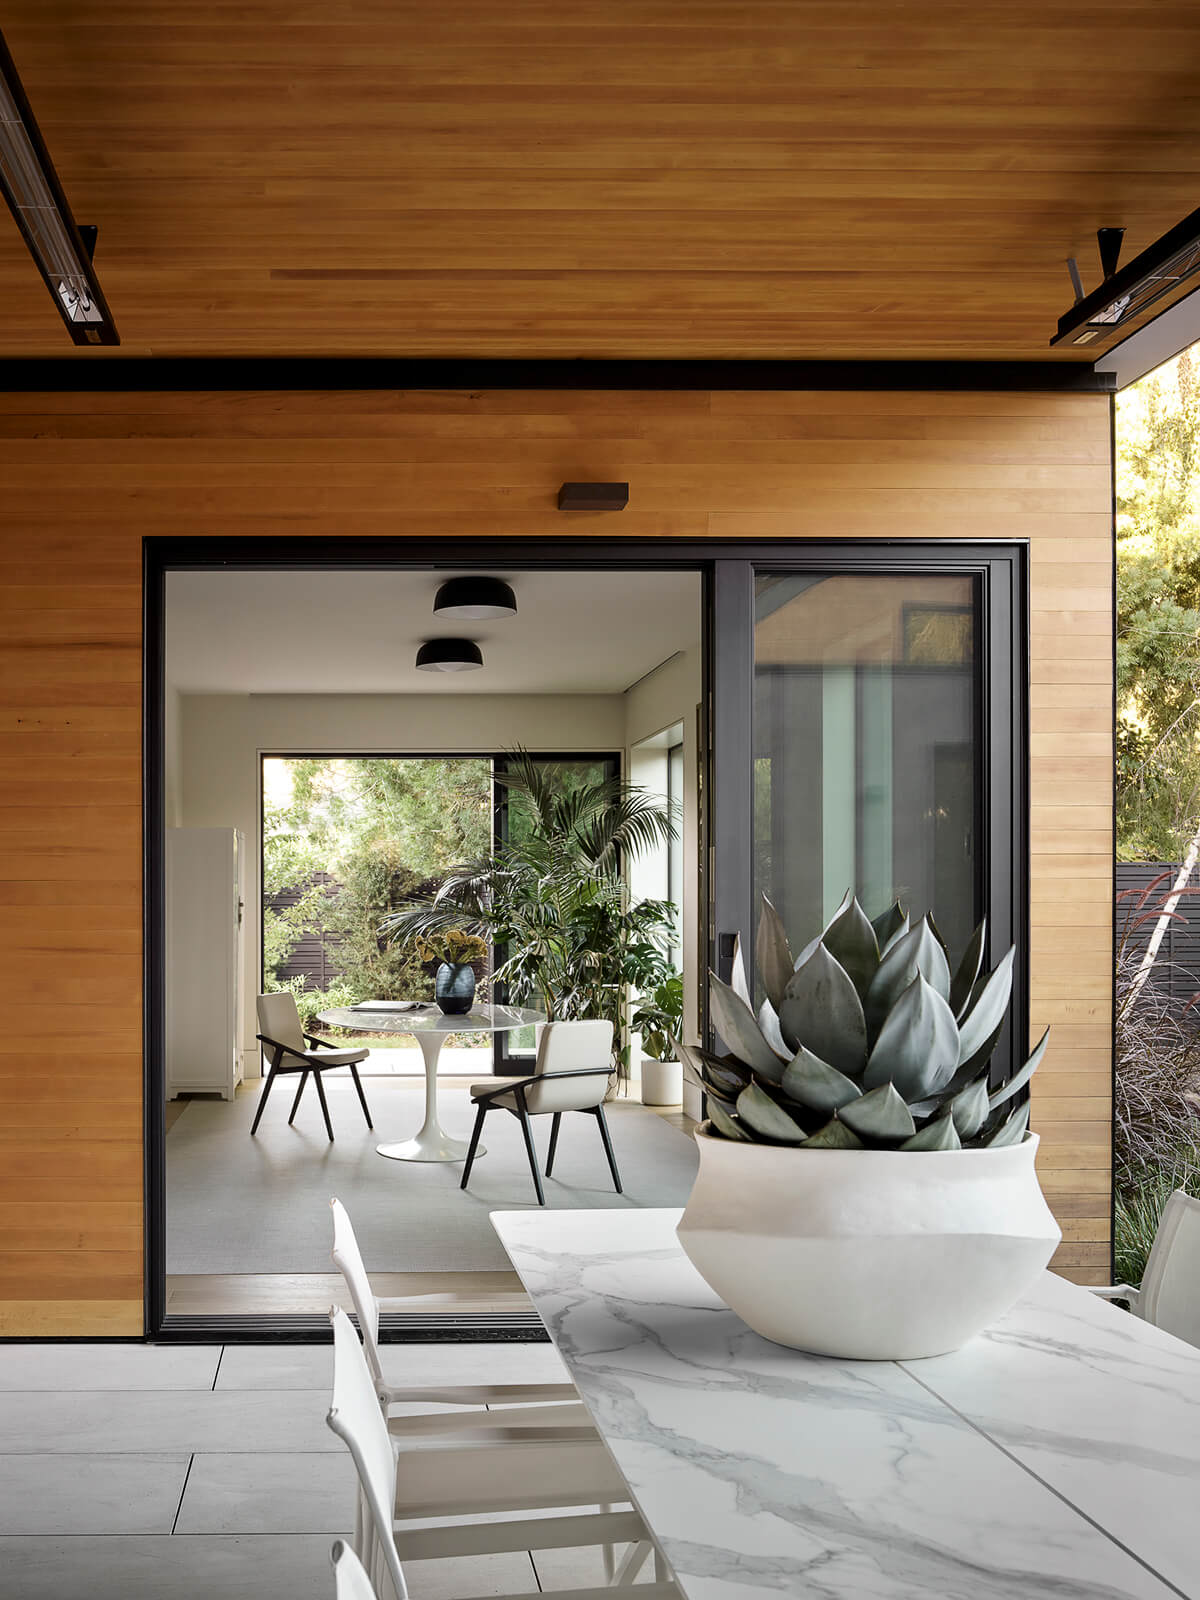
Materiality and form are used deliberately to dissolve boundaries. A covered deck extends the interior’s social core—kitchen, dining, and living—directly into the landscape, while a detached guest suite and office volume frame the outdoor space and enrich the home’s day-to-day spatial choreography. Landscape design threads through the architecture itself, softening transitions and enhancing the immersive indoor-outdoor dialogue.
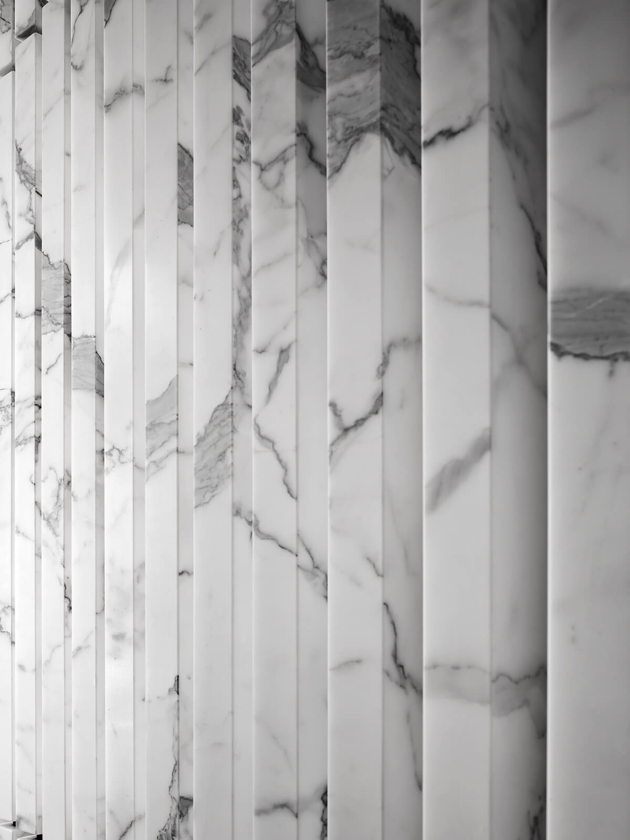
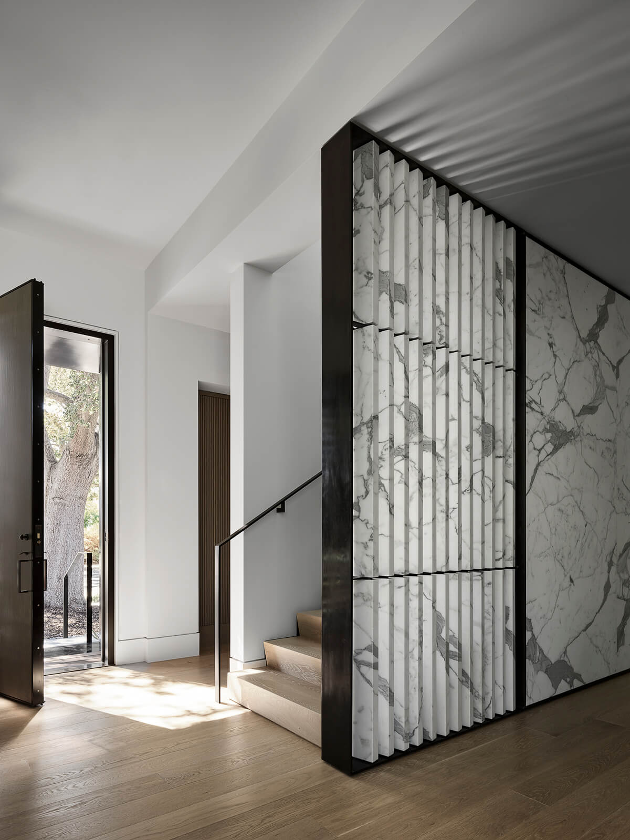
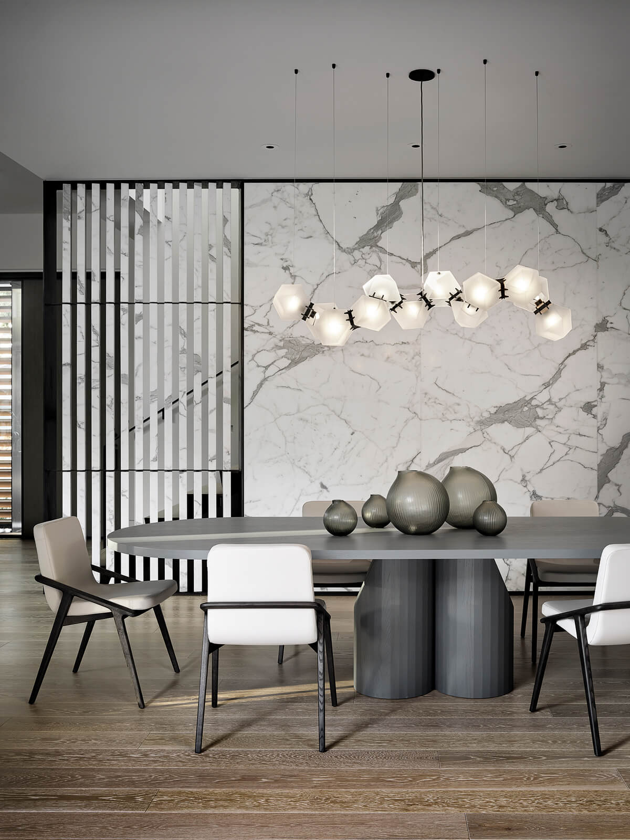
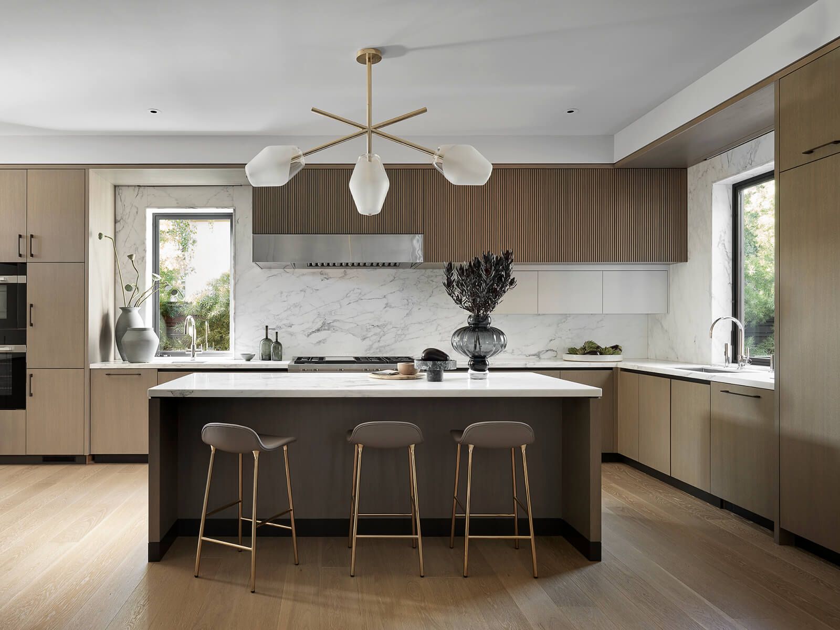
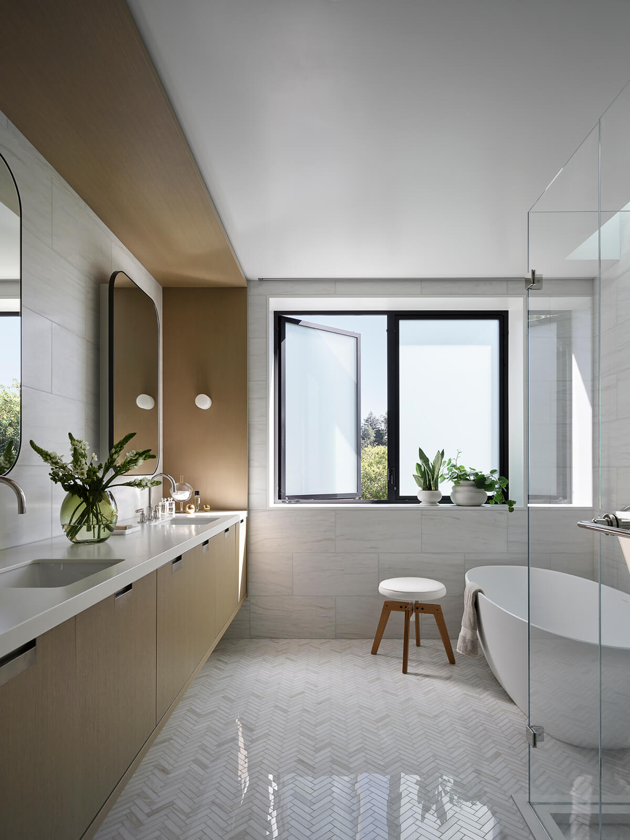
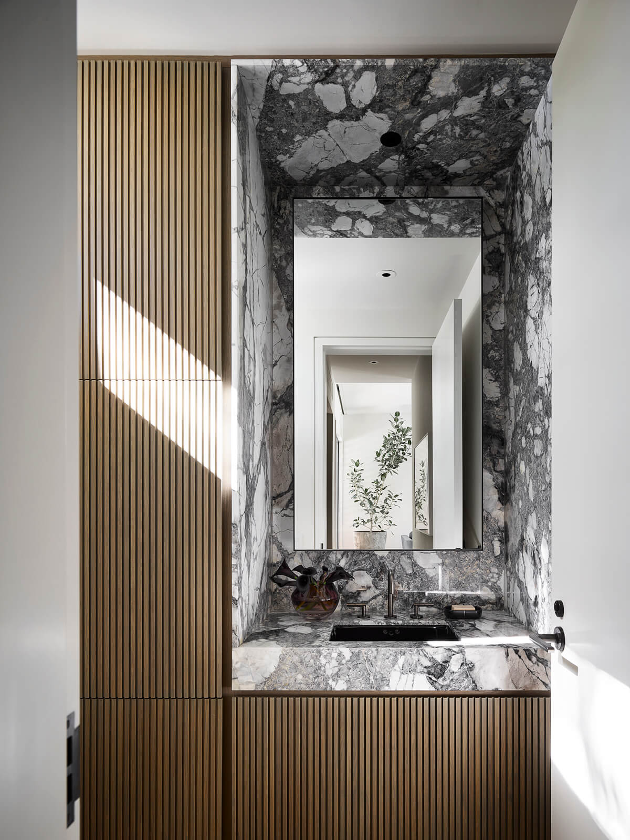
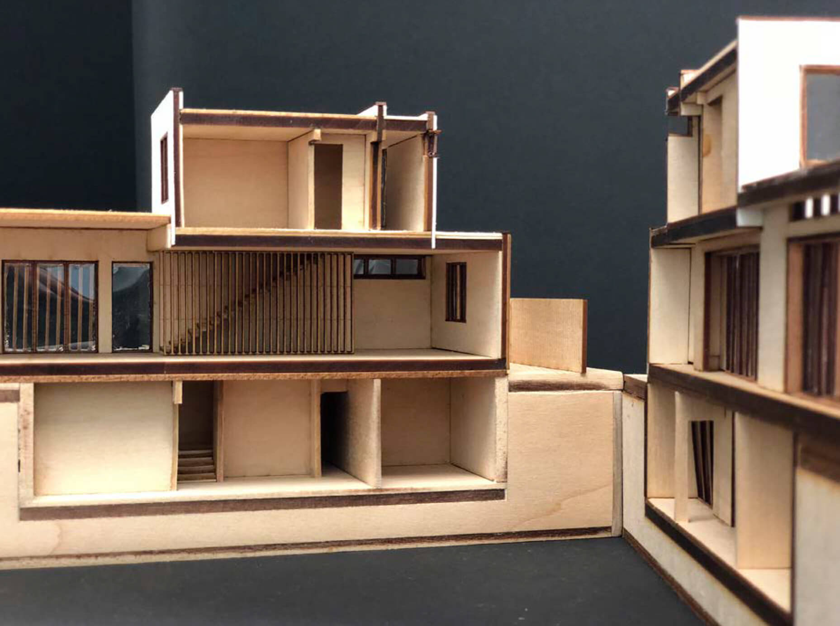
Inside, contrasting materials support the architectural narrative. Natural wood cabinetry, white stone planes, and bold concrete forms establish a rhythmic interplay of solid and void. A marble wall in the dining room stretches toward the stairwell, punctuated with vented cutouts that modulate light and blur the threshold between rooms—further dissolving any sense of enclosure.