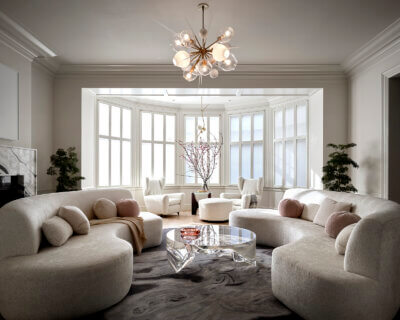
17th Street

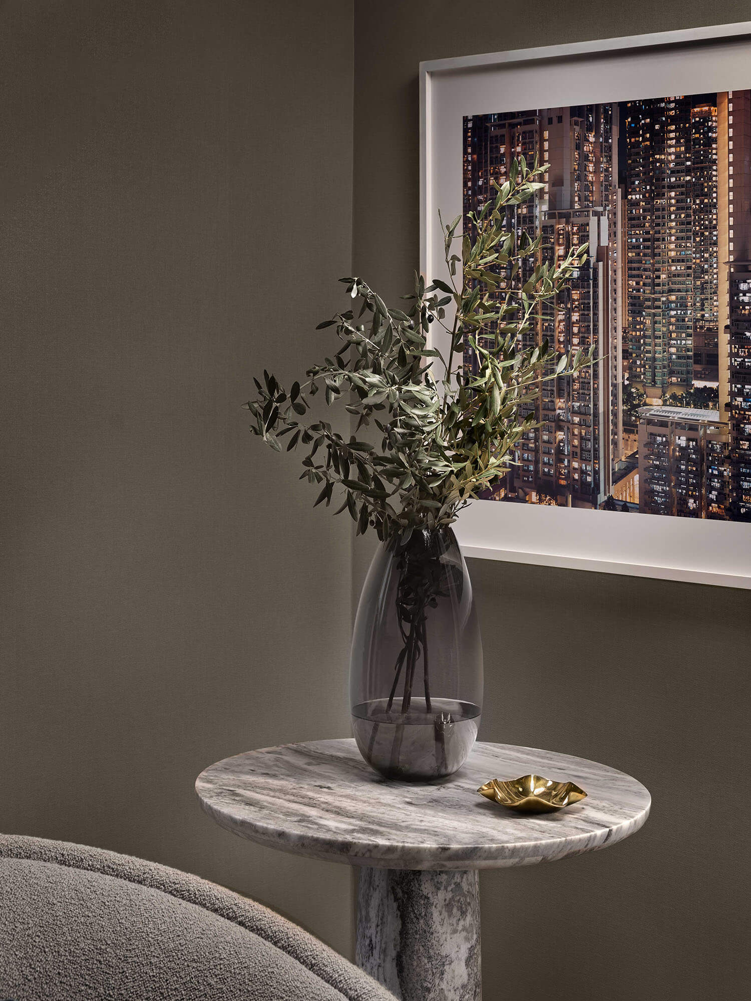
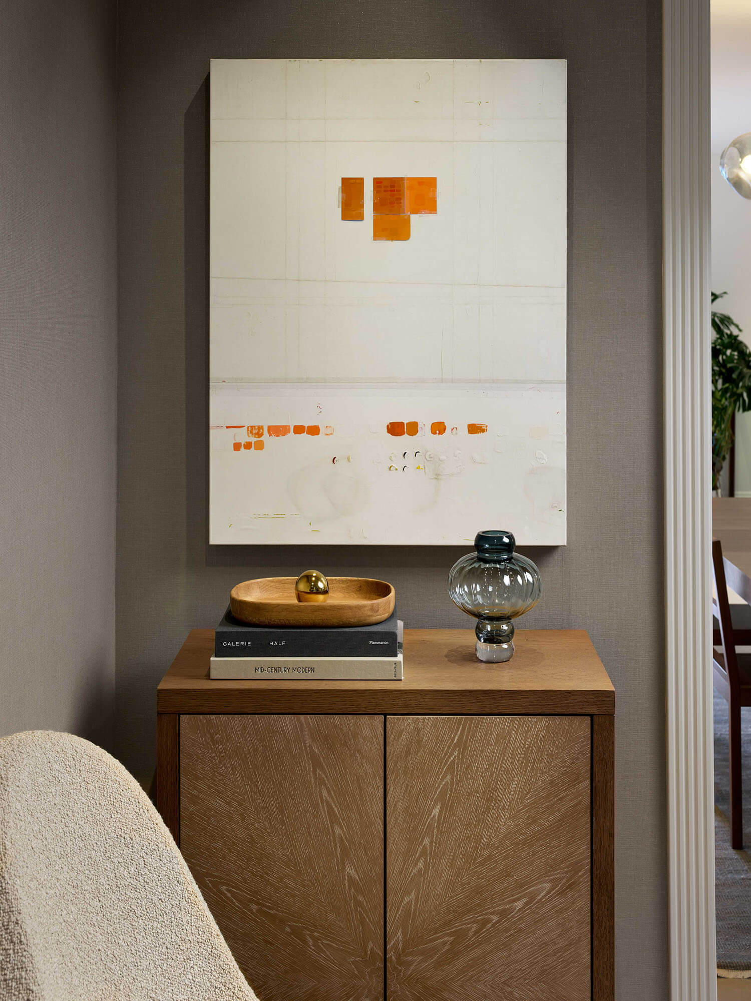
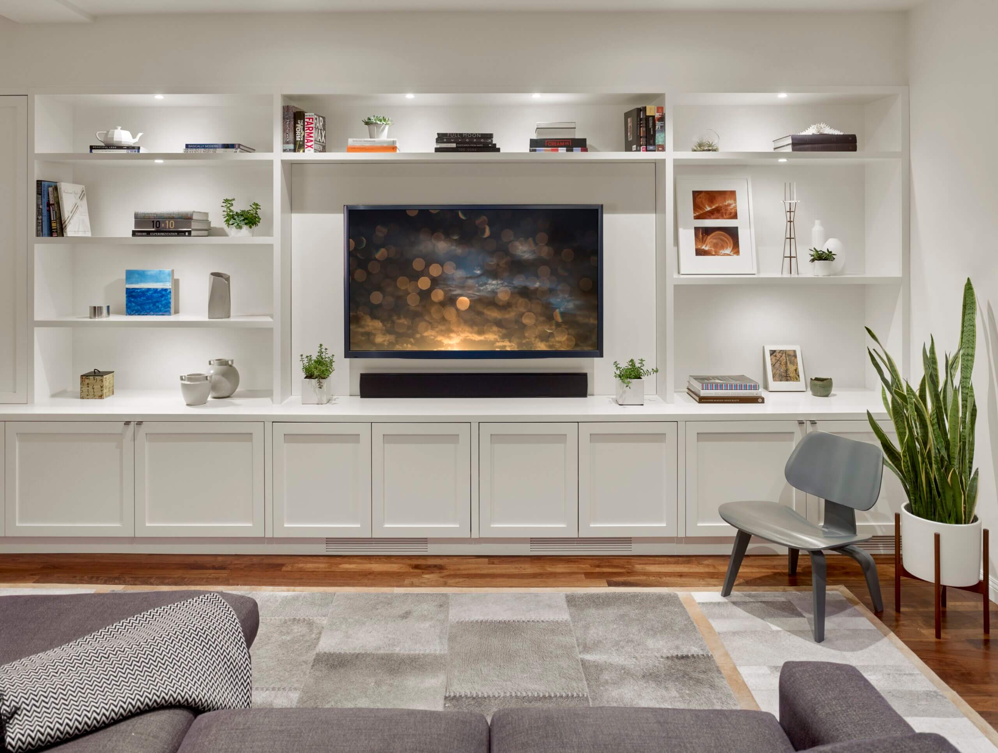
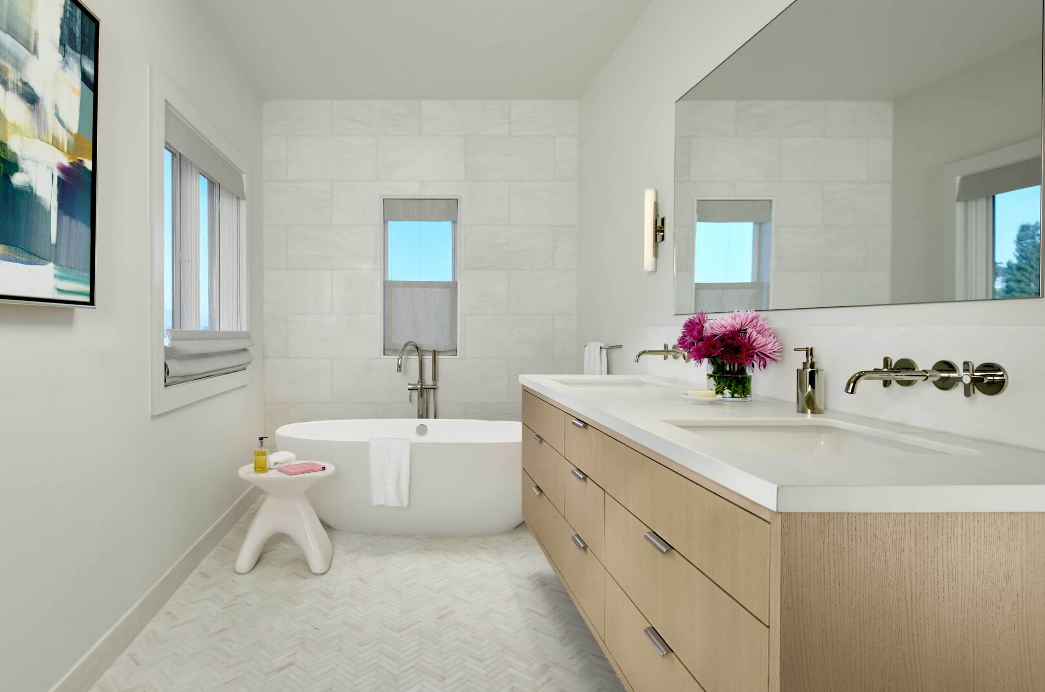
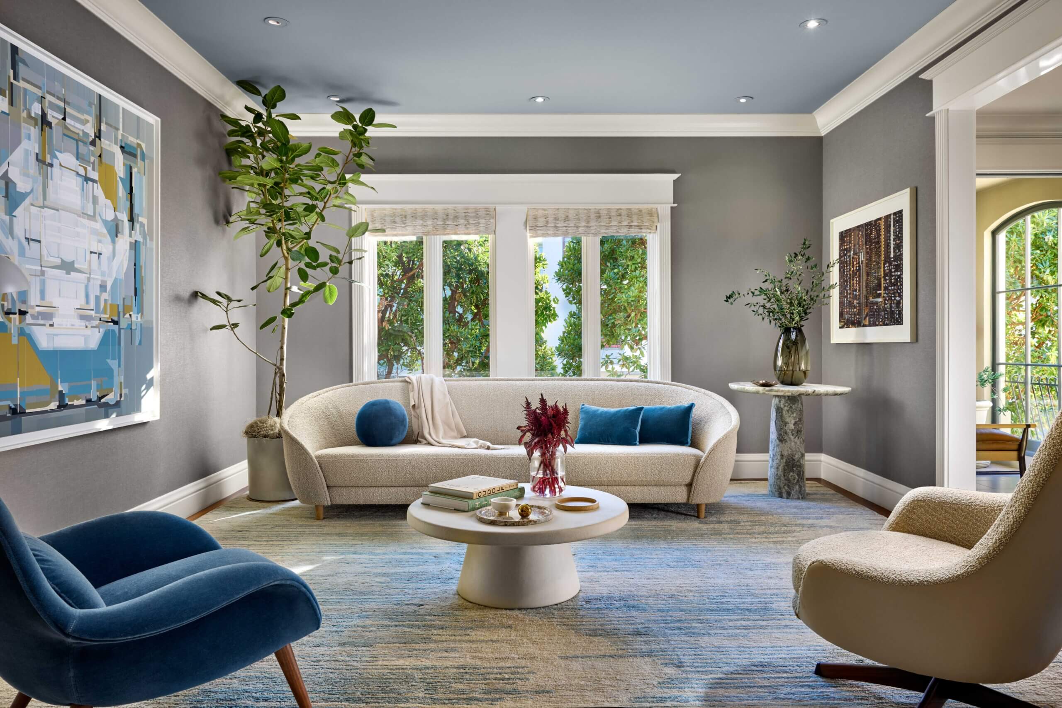
Studio VARA worked with our clients in two phases to update and reinvigorate their San Francisco home. The first phase included a new stair connecting to the garden level and an expanded family room. The second phase was a full kitchen and bath renovation across all floors, as well as select interior furnishings to tie the home together.

 
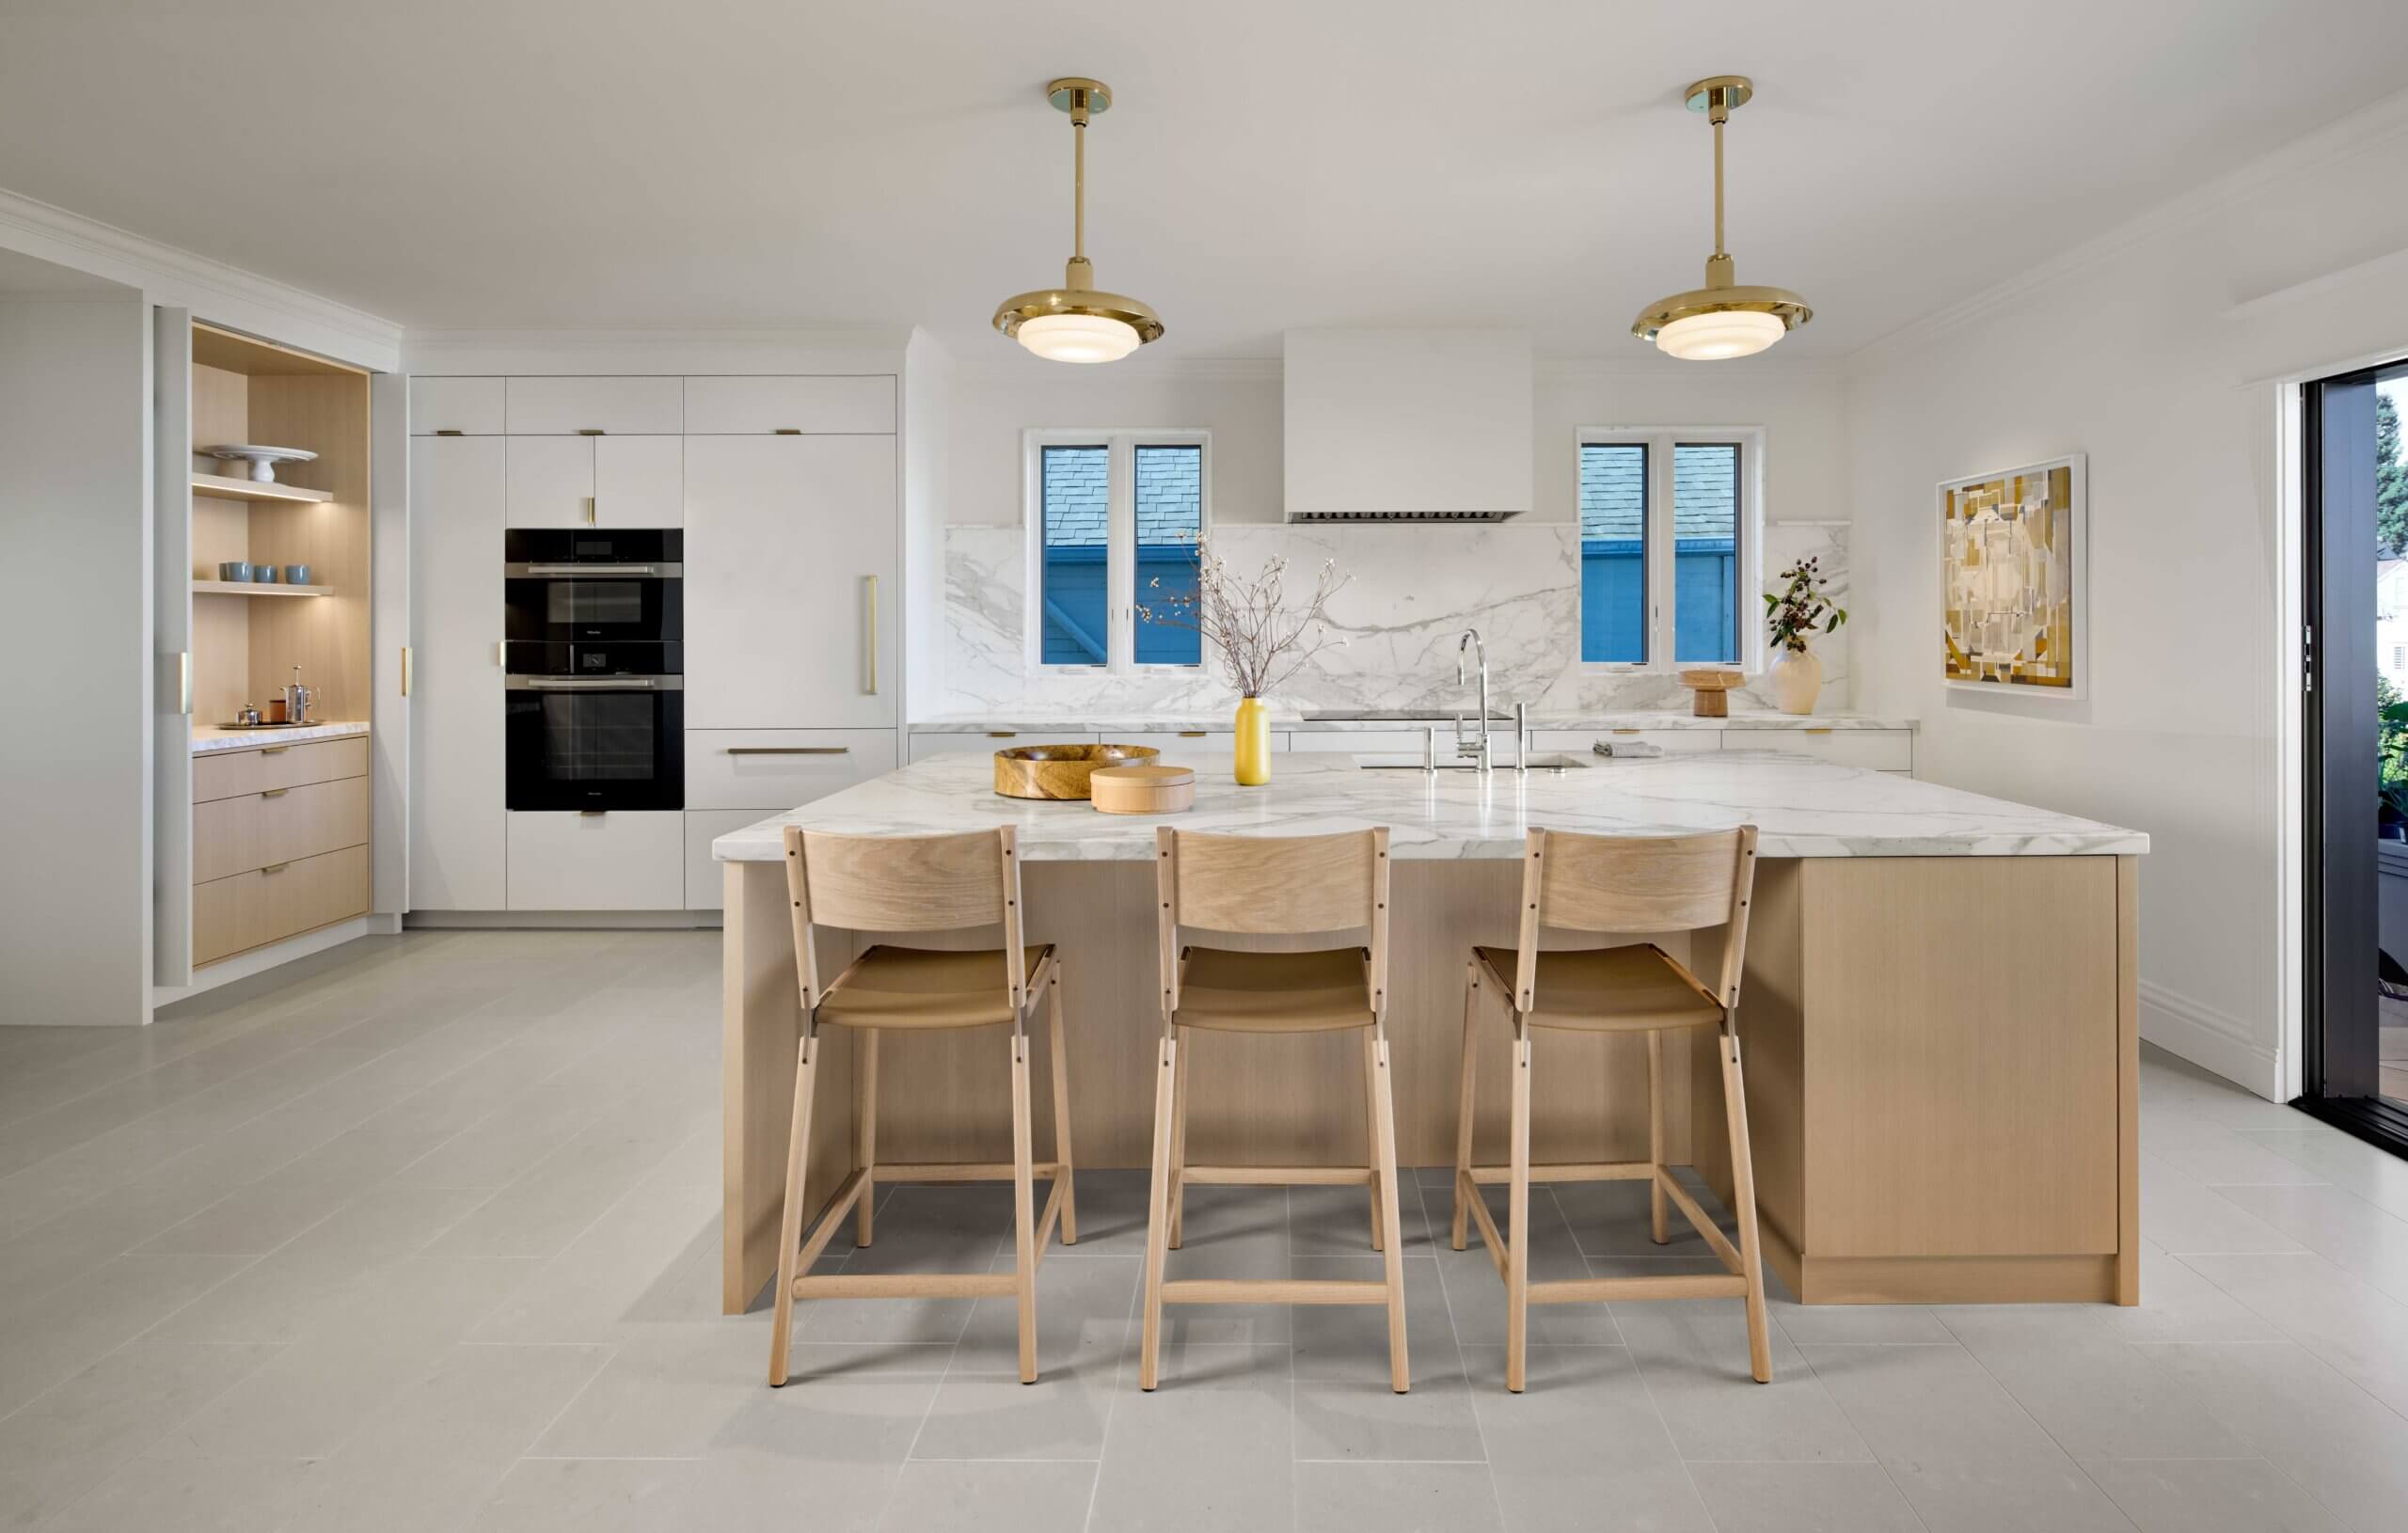
By introducing an open-plan layout, Studio VARA transformed this kitchen into a hub for both daily life and entertaining. The combination of clean cabinetry, warm white oak, and marble creates a light-filled space that frames views of the city. Brass cabinet pulls and light fixtures provide interest and a feeling of luxury.
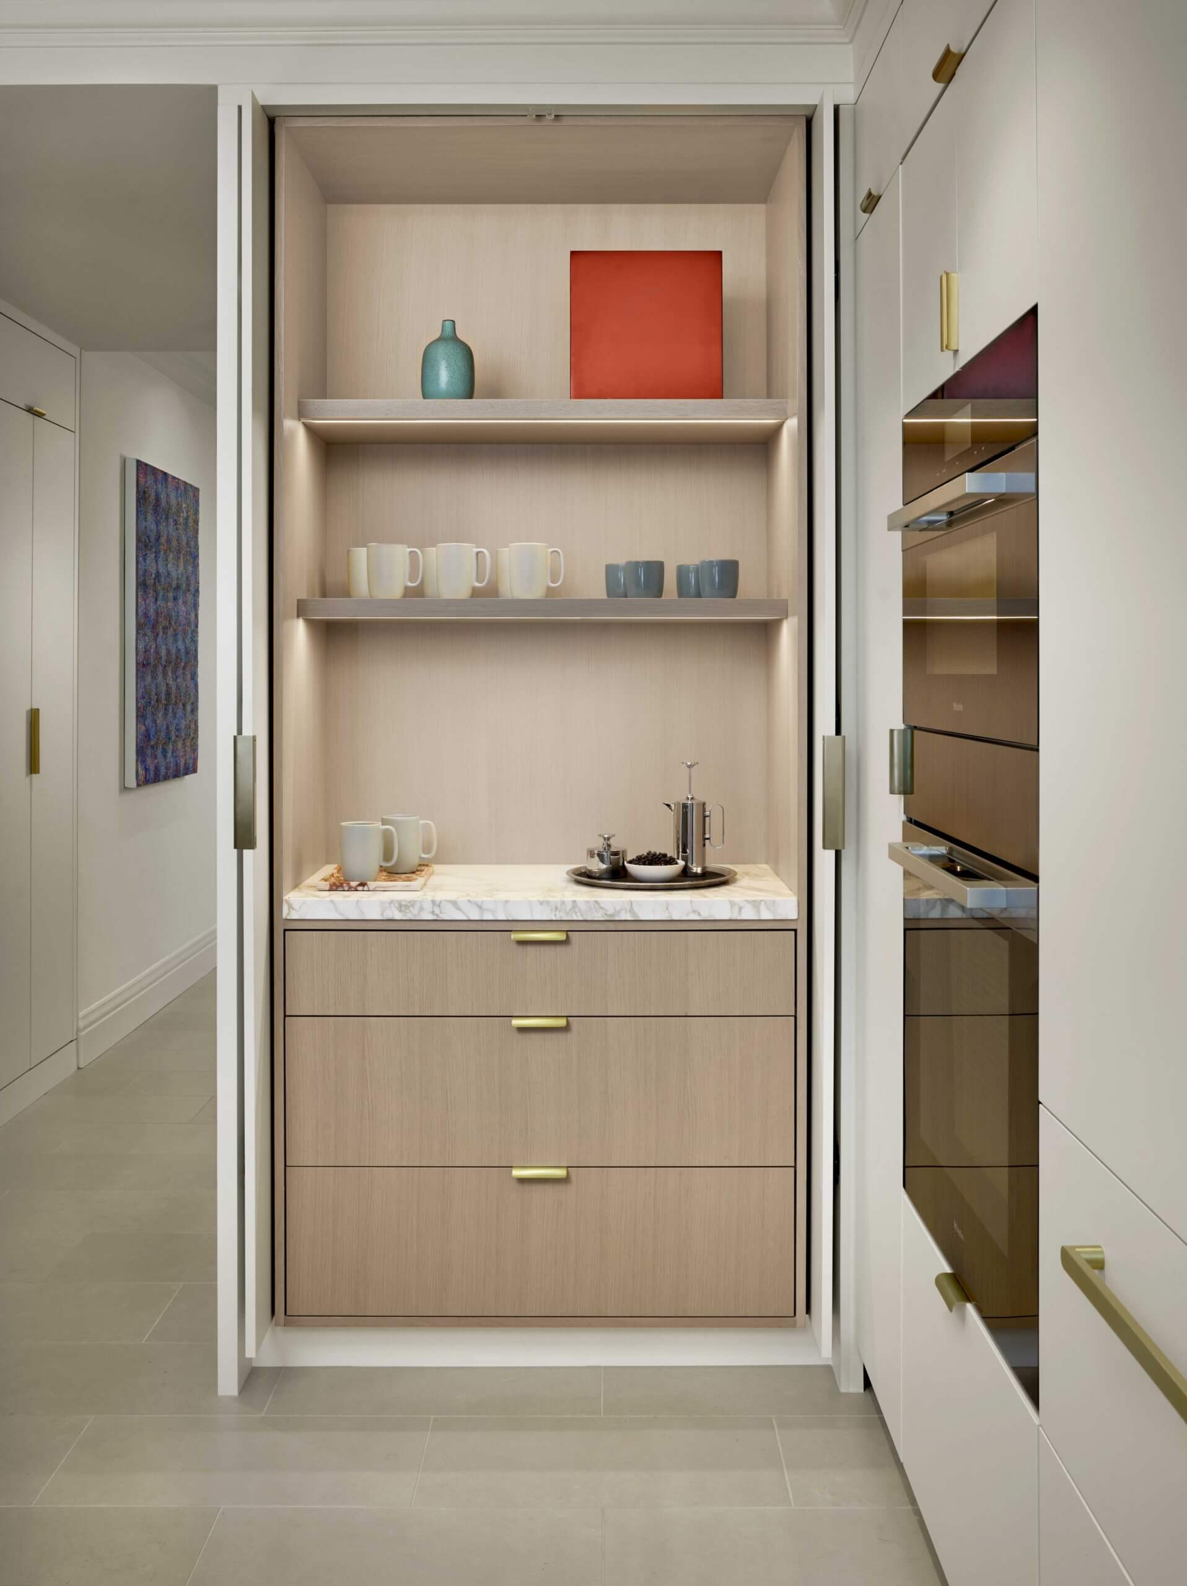
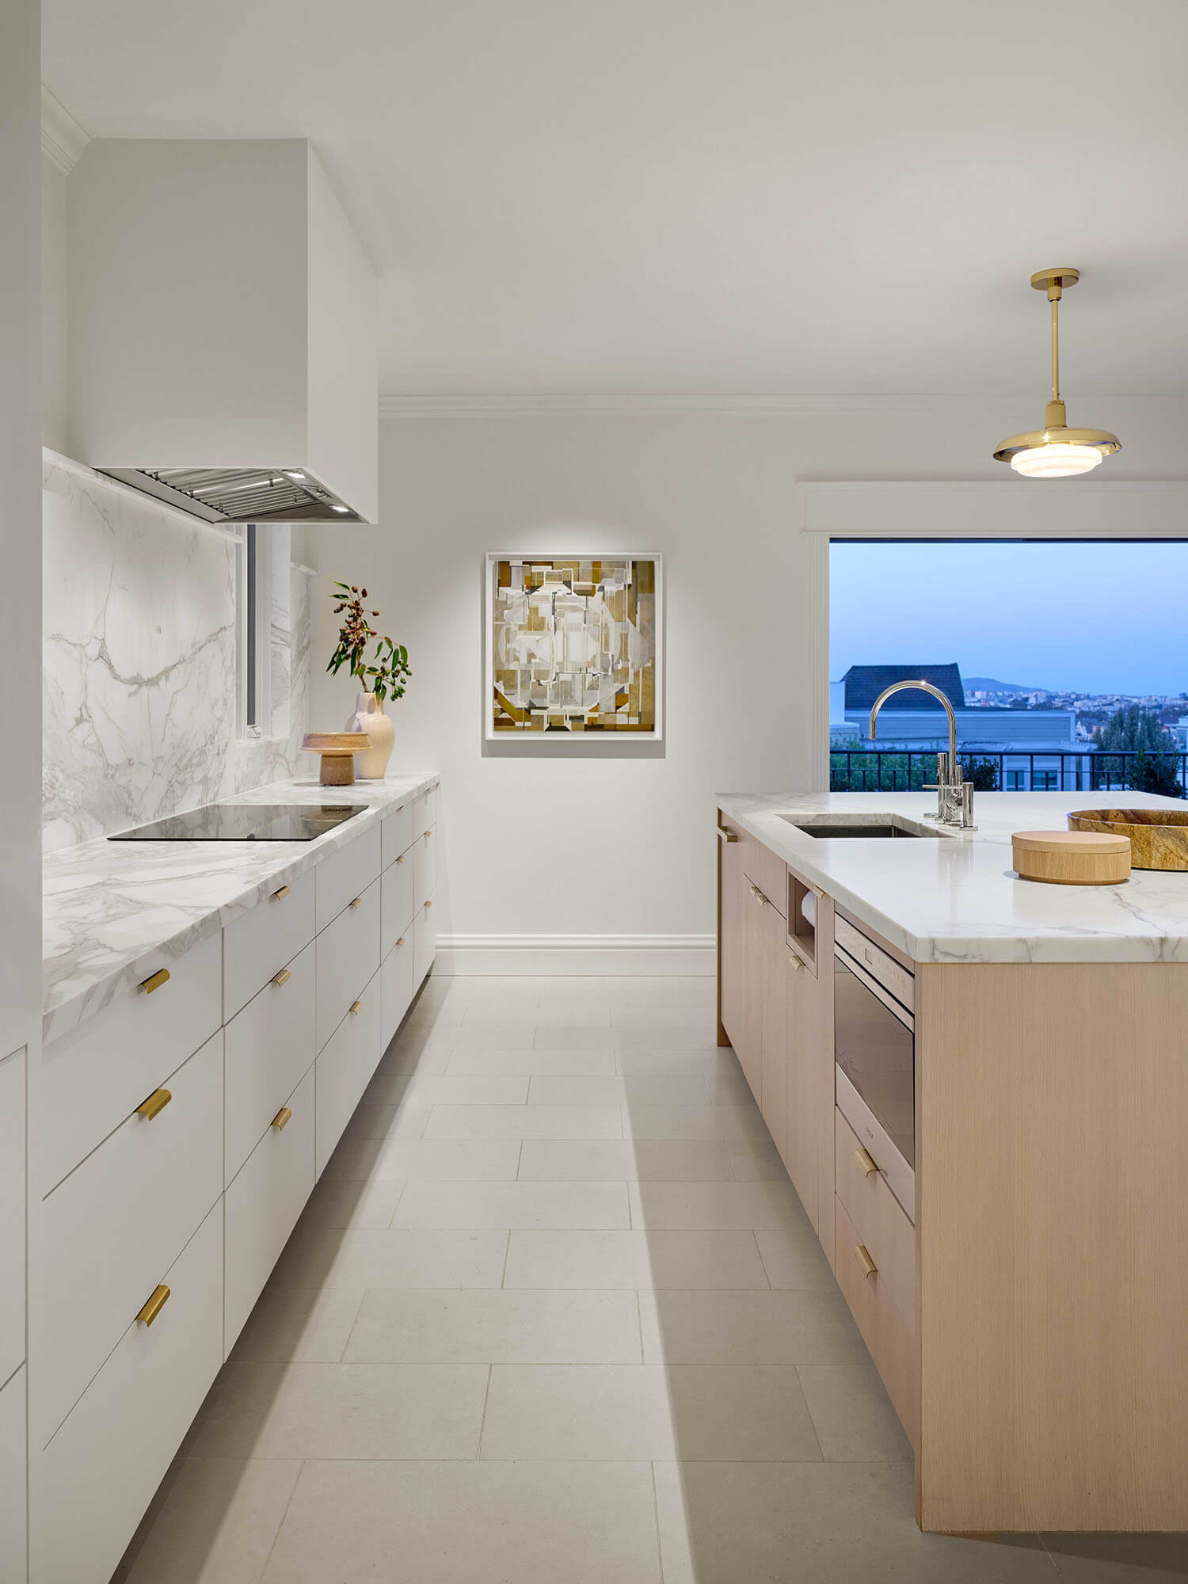
The cabinet doors of the coffee station slide out of the way for daily use, while allowing the family to close and hide it while entertaining.
Completed

2024

Location

San Francisco, CA

Contractor

Aaron Gordon Construction

Category

Residential, Interior Design

Photo Credit

Cesar Rubio

Architect

Studio VARA

Structural Engineer

FTF Engineering

Lighting Design

Tucci Lighting

Interior Design

Studio VARA