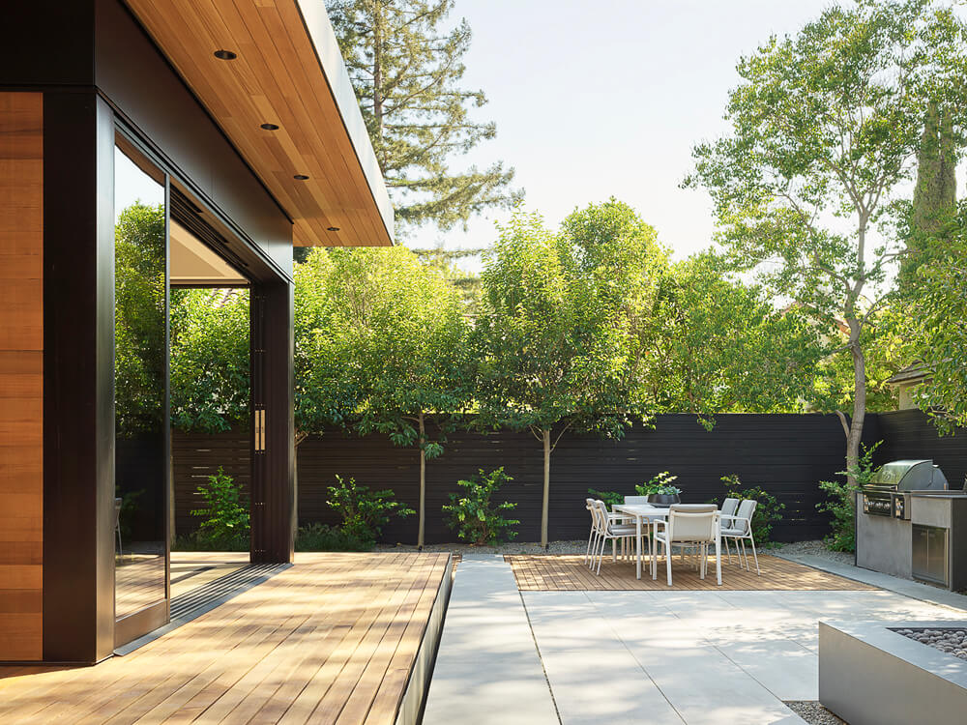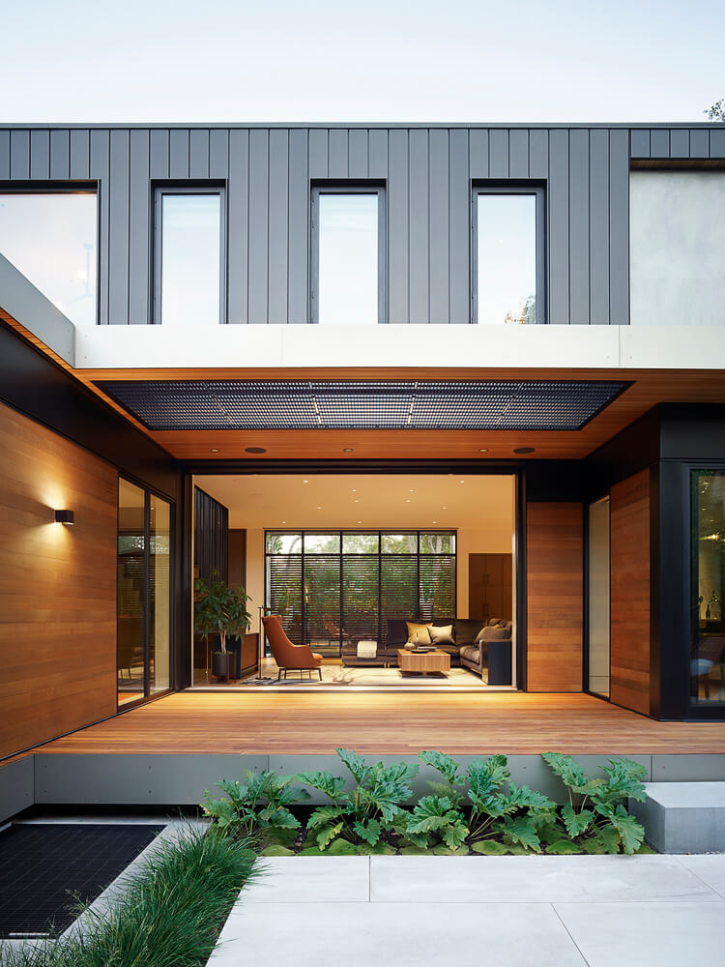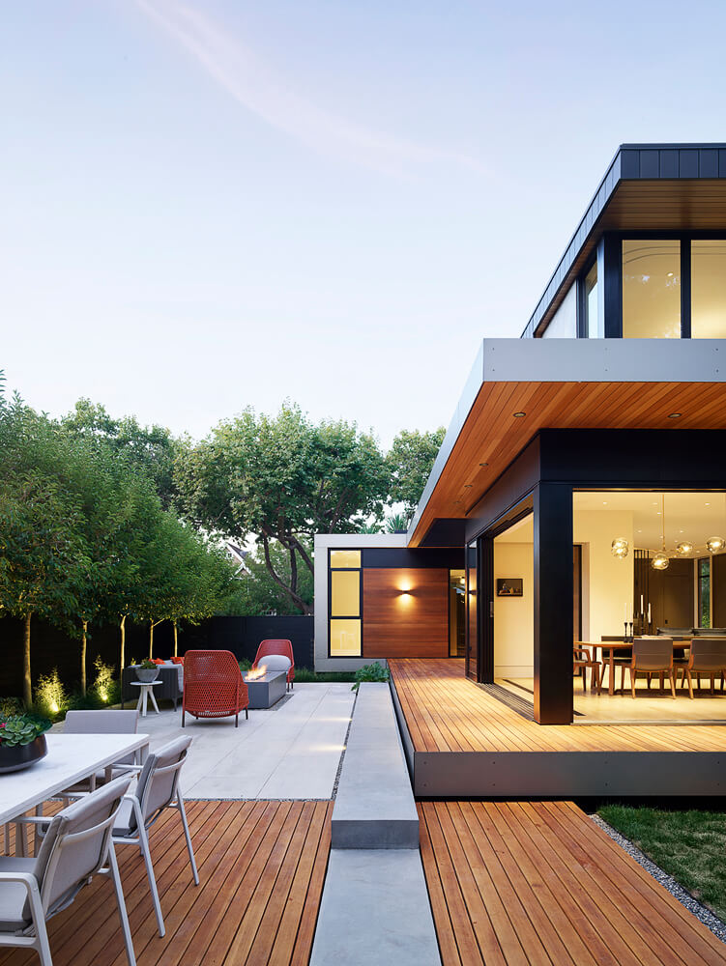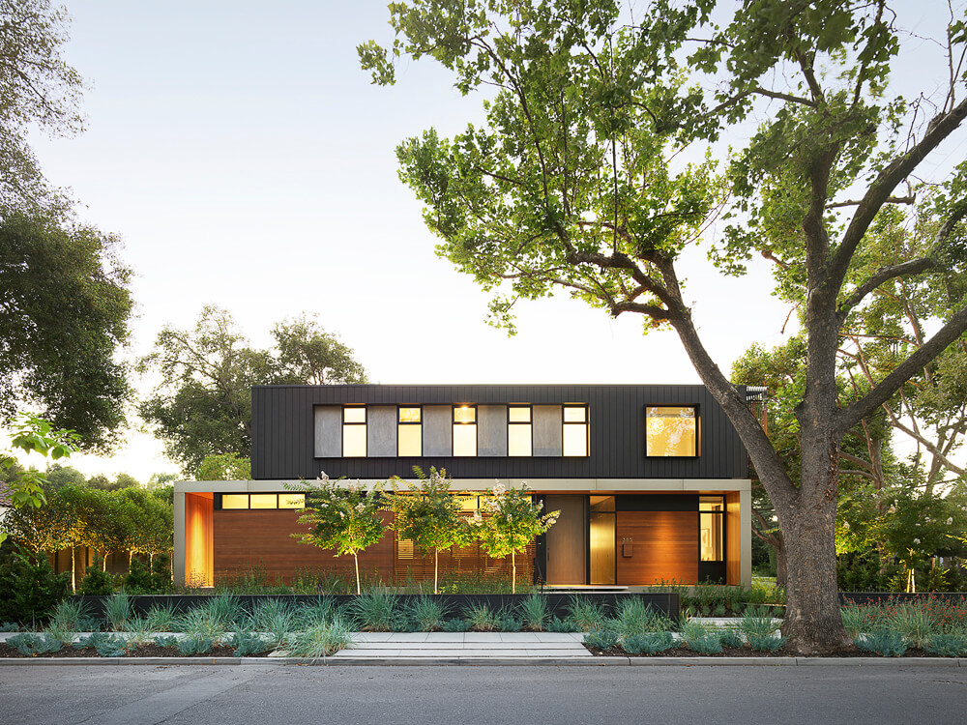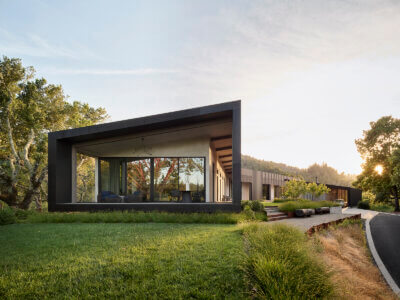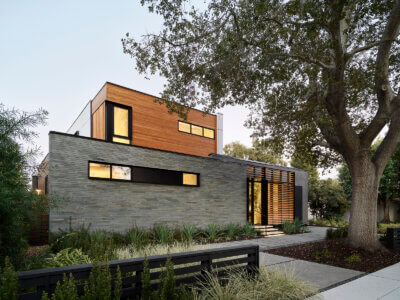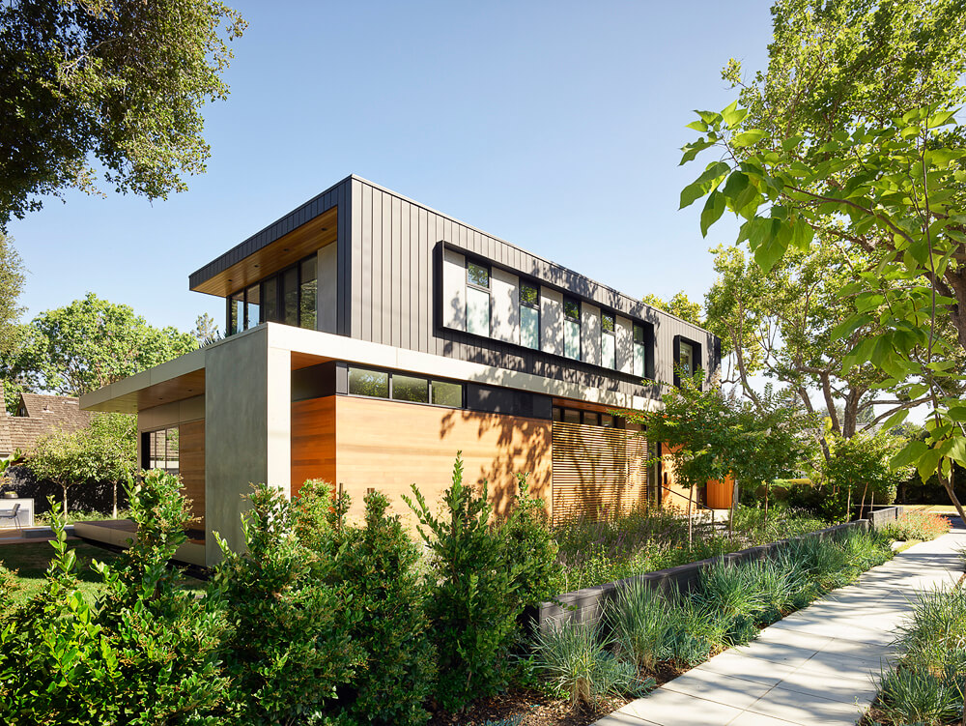
Centred on a compact urban lot, the landscape plan establishes a pinwheel of four distinct outdoor rooms that wrap around the house, each relating directly to an interior counterpart. To overcome the constraints of a tight site, the ground plane echoes the building’s rectilinear forms, translating them into parallel bars of planting and hardscape. This layering of horizontal and vertical elements creates an illusion of depth, buffering the home from the street while framing expansive views from the inside out.
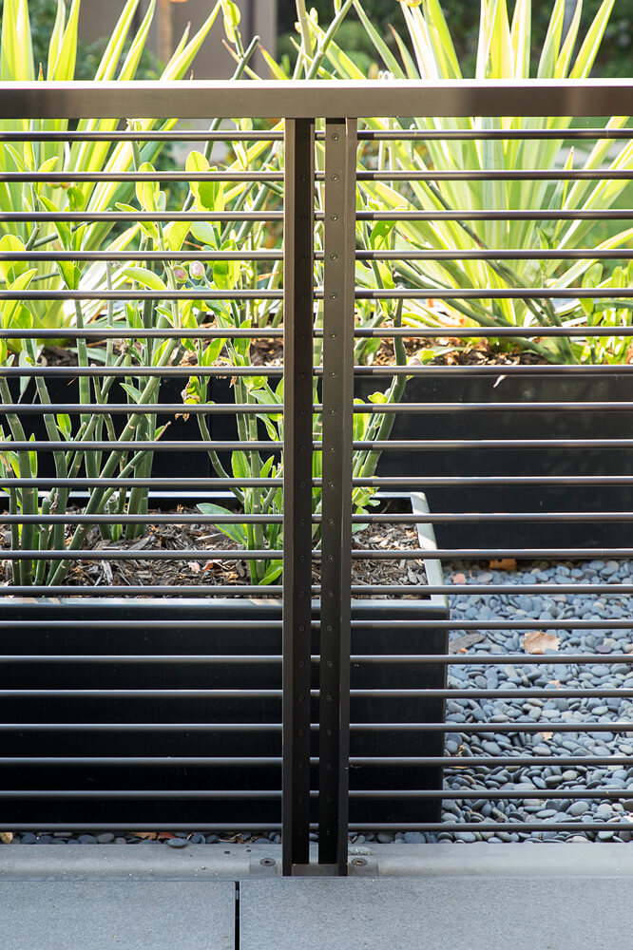
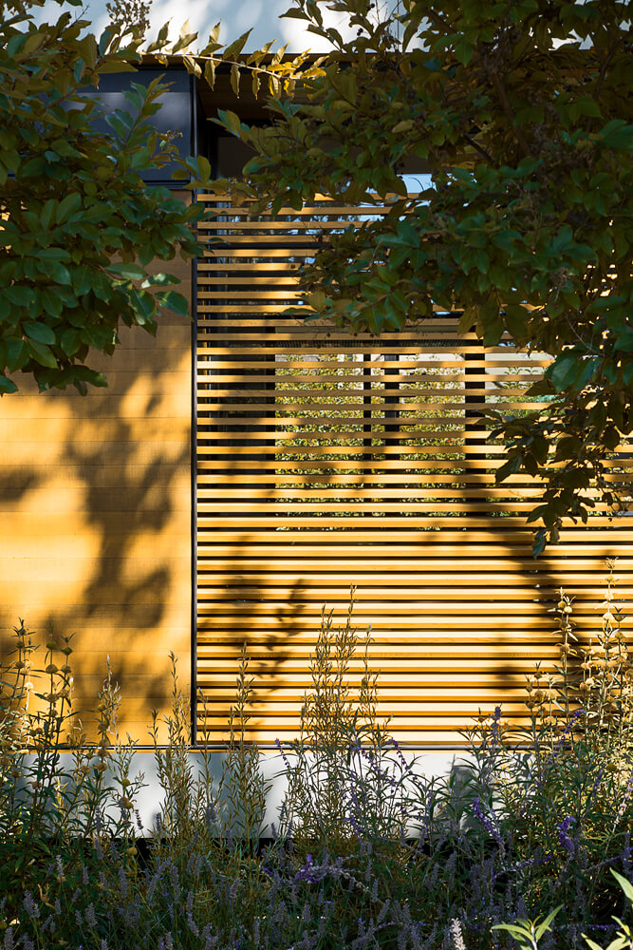
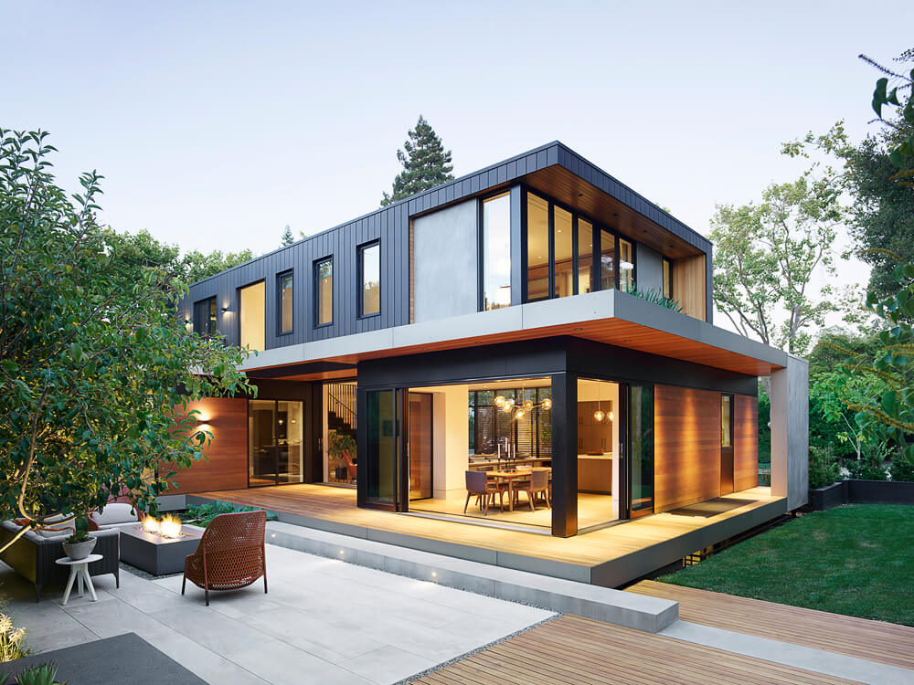
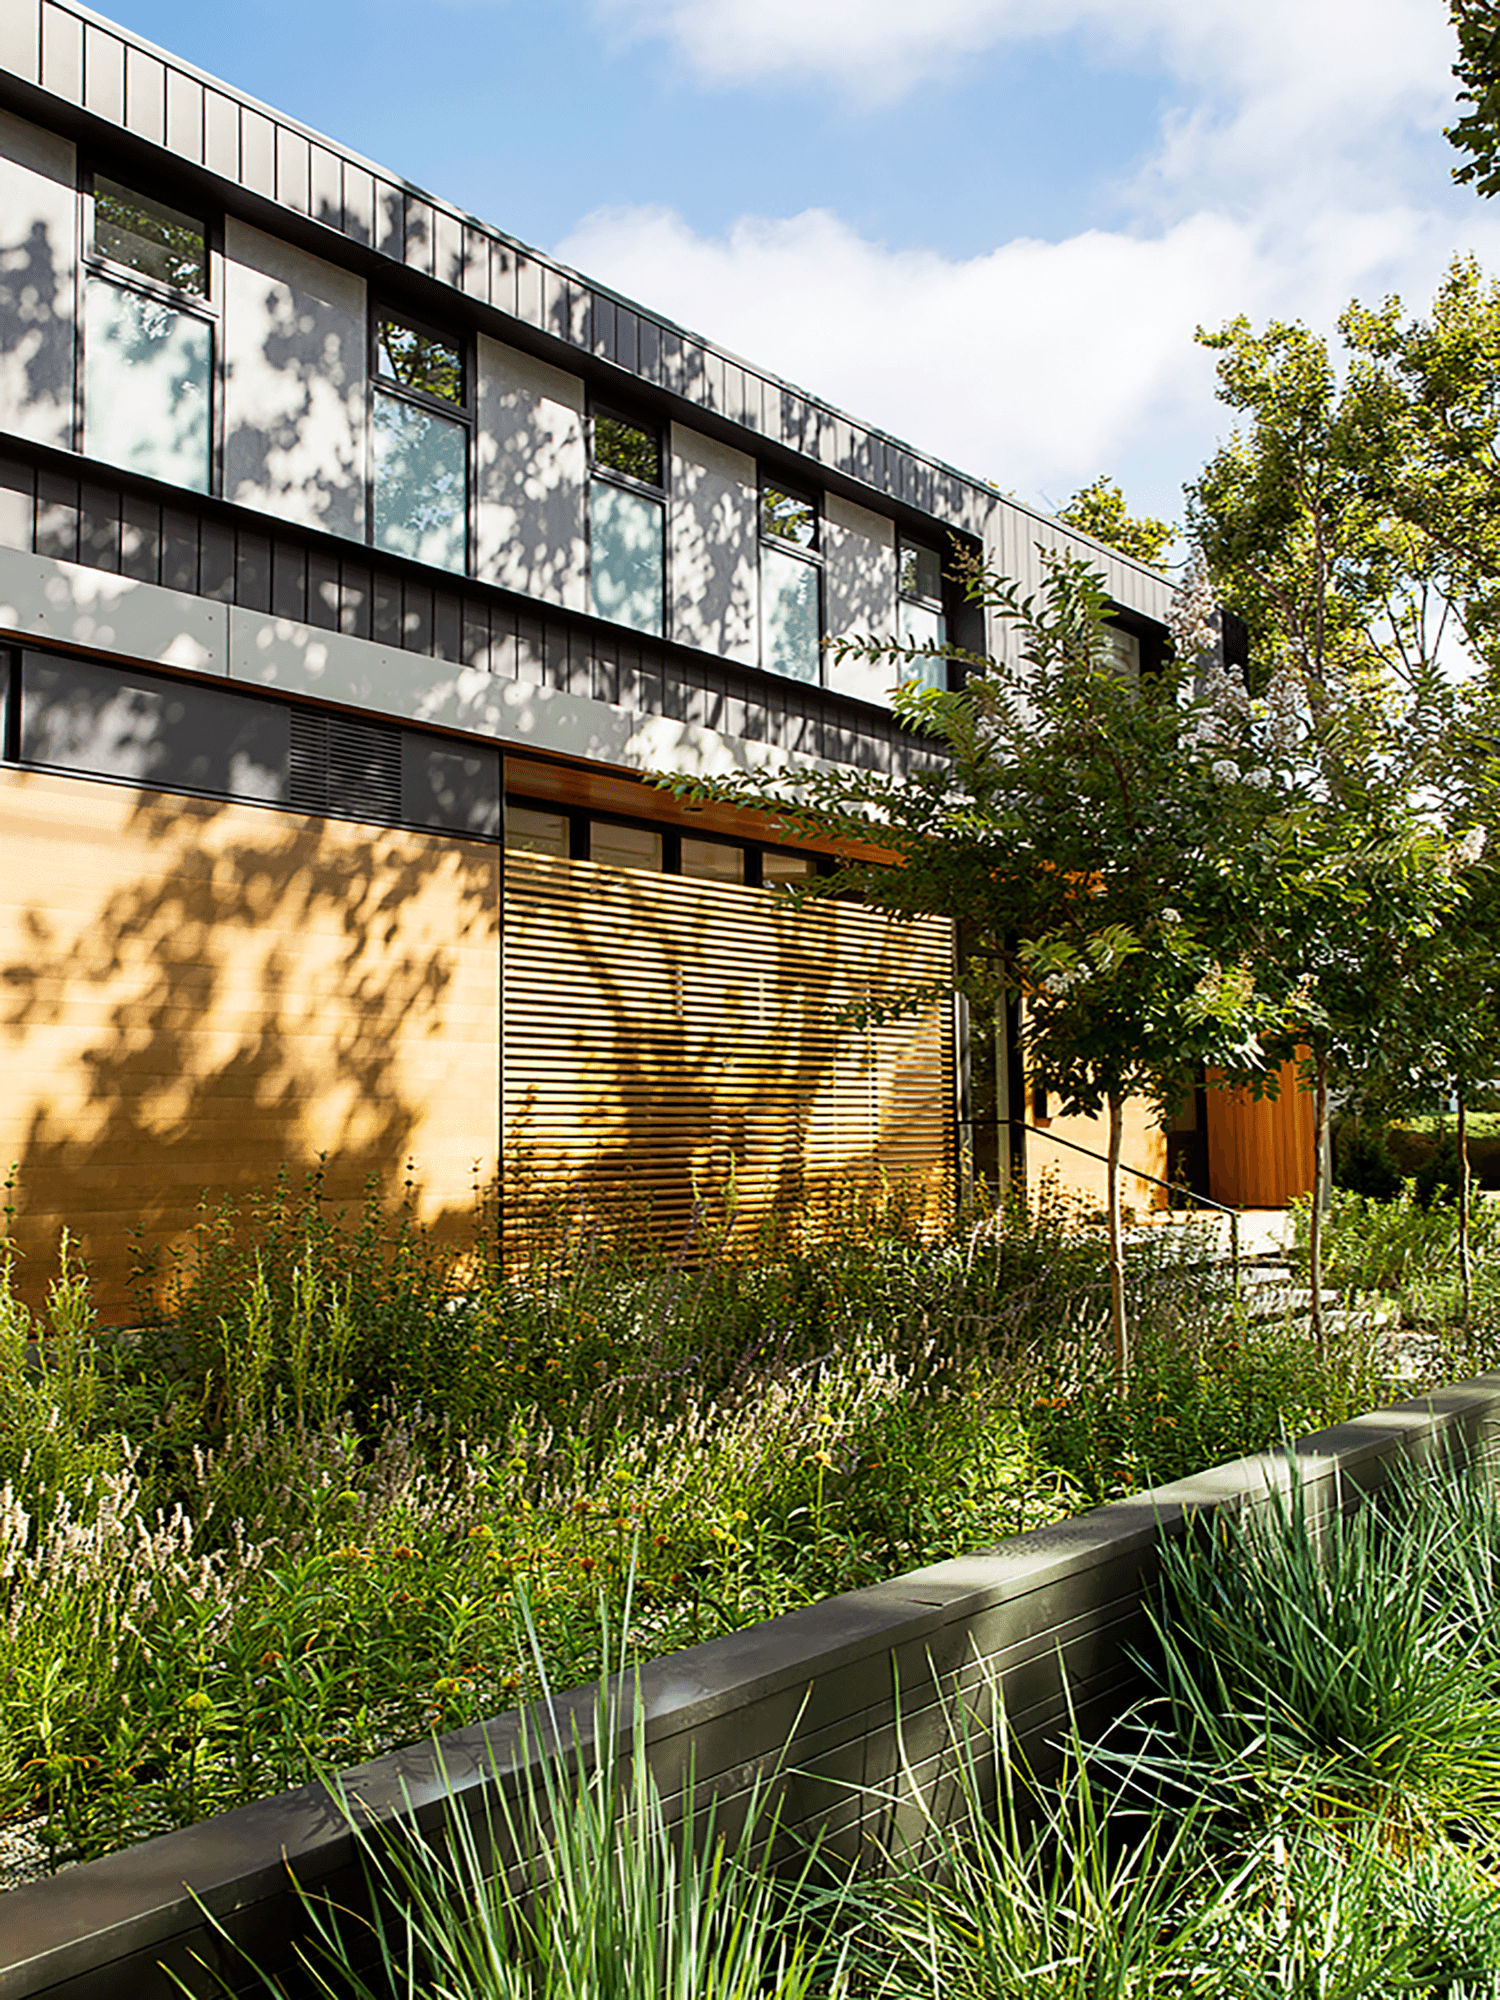
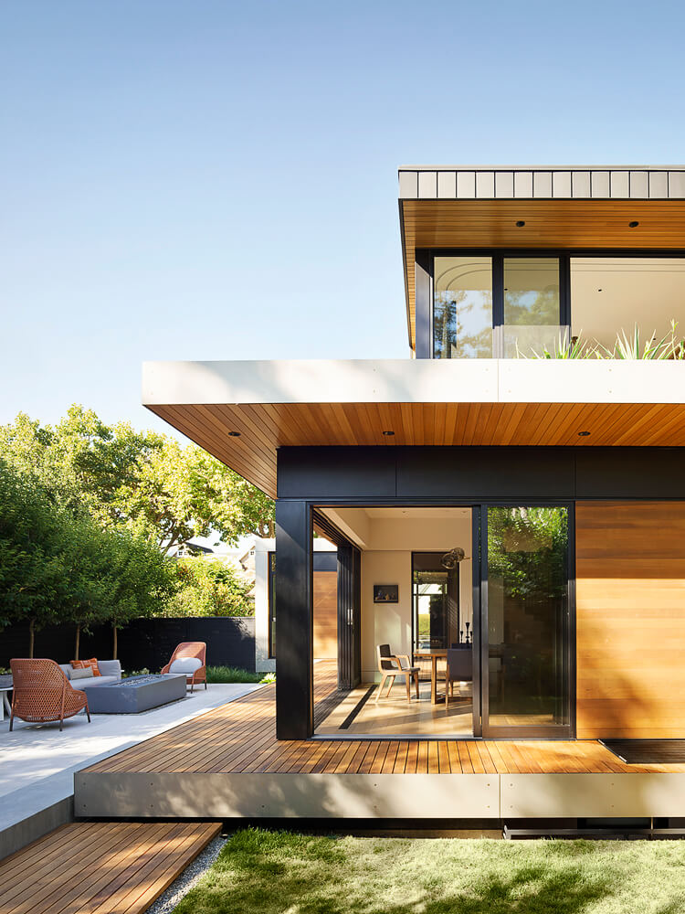
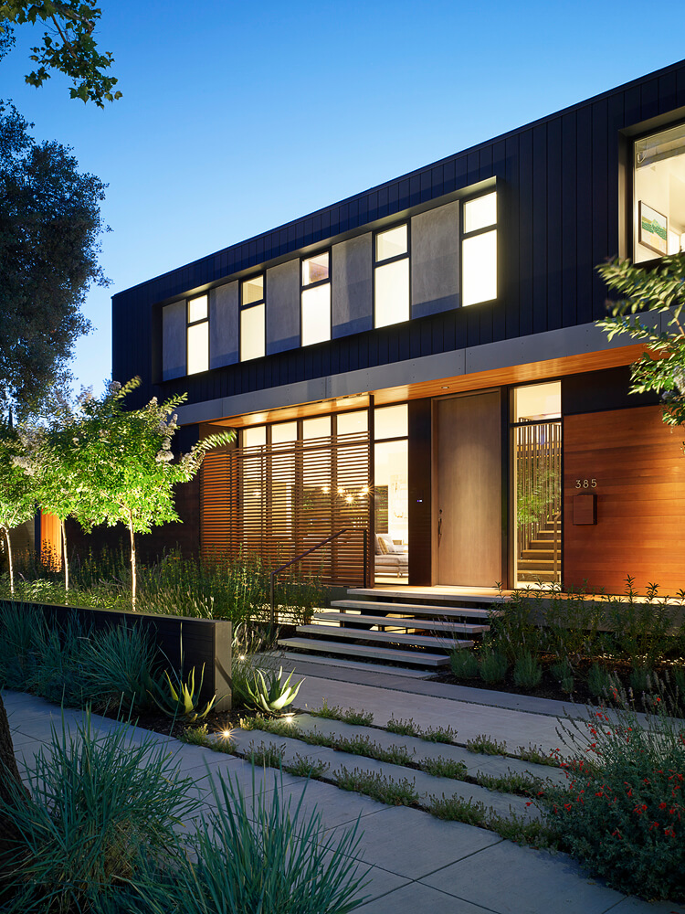
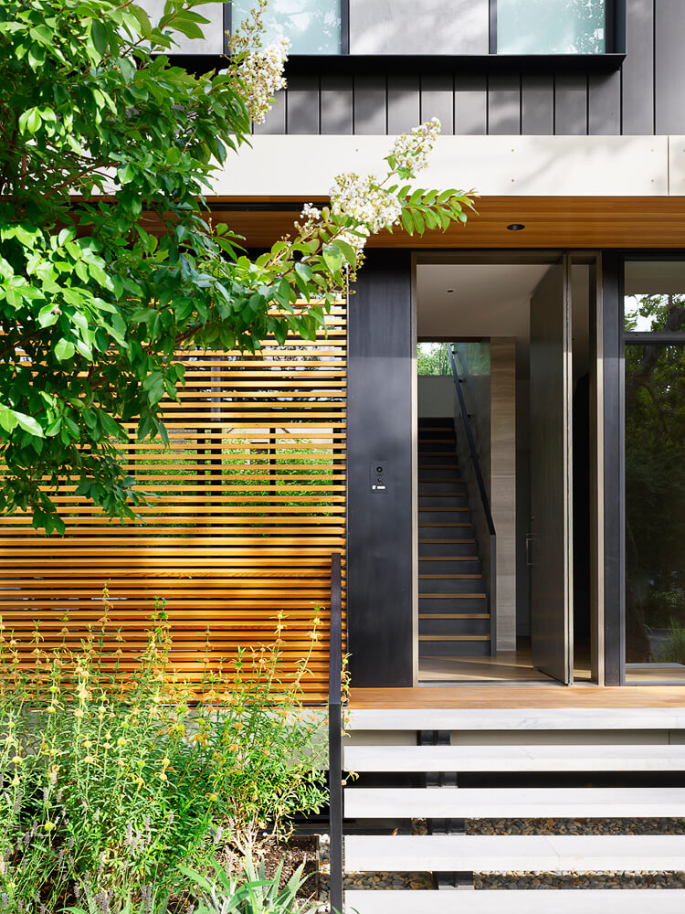
The material and botanical palettes are meticulously curated to complement the architecture. Vibrant orange Lion’s Tail, lavender, and a sculptural allée of Crepe Myrtles activate the front entry sequence, anchored by a low, ebonized wood fence. In the private rear courtyard, a high canopy of Japanese Privet offers a lush visual terminus, framing a series of outdoor rooms defined by Larch decking, sandblasted concrete, and large-format Alabama limestone pavers. The stone planks intentionally slip past one another, and stitching the entire landscape together with the architecture into a balanced and integrated whole.